Best overall for typical landscape walls: engineered segmental concrete block; best for a continuous reinforced wall: poured concrete; best for a finished masonry surface: reinforced concrete block. For Florida sandy soil, choose the wall system around drainage, footing conditions and nearby loads—not appearance alone; Green Hammer Concrete provides retaining wall construction and repair for residential and commercial property owners in Palm Bay and Brevard County.
- Best retaining wall materials Florida sandy soil: segmental concrete block is the default shortlist choice for typical landscape walls.
- Poured concrete suits continuous reinforced walls; reinforced concrete masonry suits walls receiving a separate finish.
- Gabions need room; timber belongs on the shortlist for modest landscape applications, not demanding structural sites.
- Drainage, foundation preparation and nearby loads matter more than choosing the strongest-looking material.
Why this matters
Sand does not make a retaining wall automatically easy to build. Loose foundation material, erosion and water collecting behind the wall can undermine an otherwise suitable system. A driveway, building or sloping yard above the wall adds another design consideration: surcharge, meaning extra load behind the retained face.
For a 2026 project in Palm Bay or elsewhere in Brevard County, start with the site's actual conditions. A retaining wall is a soil-support system, not a freestanding fence. The visible face is only part of the job.
What makes the best retaining wall material?
Use these criteria to judge a 2026 retaining wall proposal before comparing finishes:
- Foundation support: The design must account for the soil beneath the wall, not just the sandy material visible at the surface.
- Drainage: Water needs a collection path and a suitable outlet. A drain without an outlet does not solve the problem.
- Reinforcement space: Some systems need reinforcement extending behind the face; others rely on reinforced footings and structural connections.
- Nearby loads: Driveways, parked vehicles, buildings, slopes and fences need consideration during design.
- Repair access: Think about reaching drains, replacing damaged facing and inspecting movement after construction.
- Exposure and finish: Select materials and reinforcement details for the site's moisture and environmental exposure.
The best material is the one that fits all these conditions. A narrow property line or an existing driveway can eliminate an otherwise sensible choice.
Retaining wall materials at a glance
| Rank and material | Best for | Standout feature | Key limitation |
|---|---|---|---|
| 1. Segmental concrete block | Typical residential landscape walls | Modular facing with engineered reinforcement options | Reinforced systems need space behind the wall |
| 2. Poured reinforced concrete | Continuous structural walls | Integrated reinforced concrete stem and footing | Requires formwork and careful construction detailing |
| 3. Reinforced concrete masonry | Walls receiving stucco or another finish | Masonry construction with reinforced, grouted cells | Hollow block alone is not a retaining wall design |
| 4. Gabion baskets | Rock-faced walls with room for a broad section | Rock-filled baskets allow water through the wall body | Bulky footprint and exposed wire baskets |
| 5. Ground-contact treated timber | Modest landscape retaining applications | Straightforward material for simple layouts | Decay and connection deterioration remain concerns |
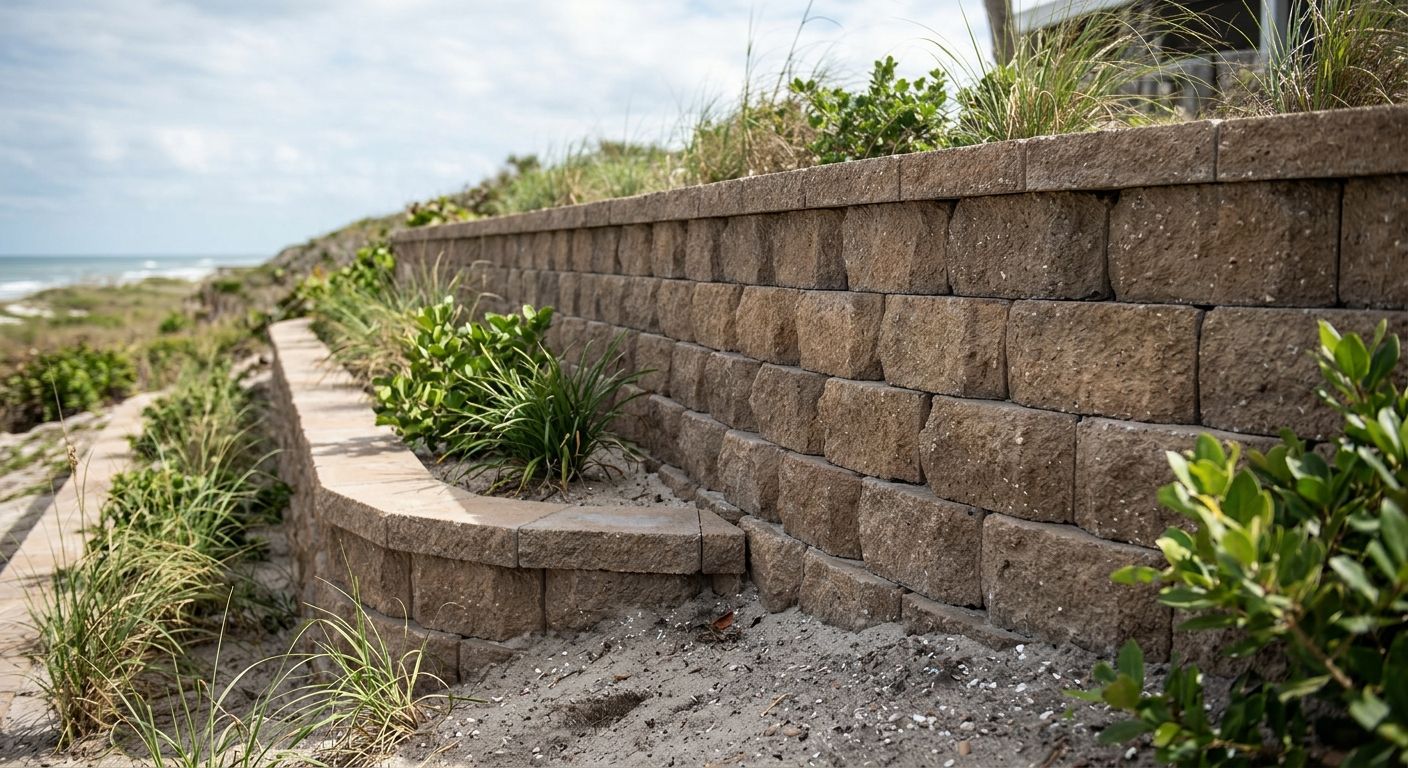
1. Segmental concrete block: best for landscape retaining walls
Segmental retaining wall blocks form a modular concrete face. Depending on the wall design, stability comes from the system's geometry, mass and reinforcement extending into the soil behind it.
This is the strongest starting shortlist for a typical residential landscape wall—not an automatic answer for every lot. In sandy soil, base preparation and the reinforced soil zone deserve as much attention as the block itself.
Segmental concrete block pros:
- Modular units accommodate many straight and curved layouts.
- Purpose-made systems have defined installation and engineering requirements.
- Individual facing units can be addressed without treating the face as one continuous concrete surface.
- Reinforced systems combine the facing with a designed soil mass.
Segmental concrete block cons:
- Reinforcement can extend into space occupied by utilities, paving or neighboring property.
- Uneven foundation support can show up as movement in the face.
- Mixing unrelated blocks and connection details defeats a system-based design.
Best for: Homeowners retaining a landscape grade where adequate construction and reinforcement space exists.
Ask the contractor to show the reinforcement footprint before approving the layout. Verdict: Buy a designed segmental system for a suitable landscape site; skip a face-only proposal.
2. Poured reinforced concrete: best for continuous structural walls
Poured reinforced concrete uses a cast concrete wall and foundation with reinforcing steel positioned to resist the designed loads. The footing, wall thickness and reinforcement belong to one structural design.
A poured wall deserves consideration where the project calls for a continuous reinforced structure. Do not assume that a relatively thin visible wall means a small underground footprint: the footing still needs room.
Poured reinforced concrete pros:
- Provides a continuous reinforced wall rather than a modular face.
- Allows the structural design to address site-specific geometry and loads.
- Accommodates planned corners, changes in elevation and drainage details.
Poured reinforced concrete cons:
- Formwork, reinforcing placement and concrete placement require close coordination.
- Cracks and surface repairs remain visible unless a separate finish covers them.
- Excavation and footing construction can conflict with nearby structures or utilities.
Best for: Sites requiring a designed continuous wall, particularly where adjoining construction needs careful coordination.
Ask how the proposal addresses drainage, joints and reinforcement protection. Green Hammer Concrete offers retaining wall construction and repair; the appropriate structural system still follows the site design. Verdict: Buy when the engineered layout calls for it, not simply because poured concrete looks stronger.
3. Reinforced concrete masonry: best for finished masonry walls
Reinforced concrete masonry uses concrete block, reinforcing steel and grout in the locations required by the design. It is different from stacking hollow blocks and filling the space behind them with soil.
This option suits projects where the wall will receive stucco or another specified finish. The finish changes the appearance; it does not replace reinforcement, drainage or foundation design.
Reinforced concrete masonry pros:
- Provides a masonry surface suitable for specified finishes.
- Uses reinforcing and grout to create the designed structural assembly.
- Accommodates coordinated architectural details and changes in wall layout.
Reinforced concrete masonry cons:
- Reinforcement, grout placement and connections require inspection and coordination.
- Finishes can conceal cracks or moisture-related symptoms.
- Unreinforced hollow block is not an interchangeable substitute.
Best for: Property owners who want a finished masonry wall and have a design specifying reinforced concrete masonry.
Confirm what the scope includes beneath the finish: footing, steel, grout, drainage and any specified waterproofing. Verdict: Buy the complete reinforced assembly; skip proposals that describe only block and stucco.
4. Gabion baskets: best for rock-faced walls with room
Gabions are wire baskets filled with rock. Their mass forms the retaining structure, while the spaces between rocks allow water to pass through the wall body.
That permeability does not eliminate soil-filtering details. Sandy backfill needs separation that prevents soil from washing into or through the rock while allowing the intended drainage.
Gabion basket pros:
- Provides a rock face without relying on mortar joints.
- Allows water to pass through the basket assembly.
- Uses a flexible basket structure rather than a rigid concrete face.
Gabion basket cons:
- A broad wall section takes up usable yard space.
- Basket durability depends on the specified wire protection and exposure.
- Rock placement and exposed wire affect the finished appearance.
Best for: Sites with sufficient room where an exposed rock-and-wire finish fits the landscape.
For coastal exposure, require the basket specification rather than accepting a generic description of metal mesh. Verdict: Buy for a suitable broad-footprint design; skip where space or the wire appearance is unacceptable.
5. Ground-contact treated timber: best for modest landscape walls
Timber retaining walls use treated wood members with designed connections and, where required, anchorage extending into the retained ground. Treatment must suit ground contact; ordinary above-ground lumber is not a substitute.
Timber fits the shortlist for modest landscape applications. It is not the default recommendation beside a driveway, building or other significant load.
Ground-contact treated timber pros:
- Suits straightforward landscape layouts.
- Can be cut and fitted around simple site geometry.
- Provides a wood appearance without a separate decorative facing.
Ground-contact treated timber cons:
- Treatment does not make wood immune to decay.
- Connections and buried anchorage need appropriate material specifications.
- Replacing deteriorated members can disturb the retained soil.
Best for: Modest landscape retaining work where timber is appropriate to the design and future replacement is acceptable.
Do not choose timber solely to simplify the initial build. Consider access for eventual repairs before planting or paving around it. Verdict: Hold until the loads, treatment specification and maintenance expectations are clear.
How these materials are ranked
This 2026 ranking prioritizes typical residential landscape use, foundation support, drainage, reinforcement space and repair access. It is a selection guide, not a structural approval or a claim that one material wins on every property.
Segmental block leads because it is a practical first option to evaluate for landscape retaining work. Poured concrete and reinforced masonry move ahead when the required structural arrangement or finish favors them. Gabions and timber serve narrower site and appearance requirements.
Check the site before choosing the face
A useful 2026 project brief explains what the wall must hold back. It should also show where the contractor can excavate, place reinforcement and discharge collected water.
Follow this sequence before accepting a material recommendation:
- Record elevations. Record at least 2 elevations: the intended ground level at the wall's base and the retained ground level above it. Include any slope continuing uphill.
- Locate loads. Mark driveways, buildings, parking areas and other loads near the retained ground. Include proposed work, not just existing features.
- Trace drainage. Photograph at least 3 locations: the uphill approach, the proposed wall line and the intended drainage outlet. Note visible erosion and ponding.
- Check boundaries. Confirm property limits, easements, utilities and the space available for excavation and reinforcement.
- Compare scopes. Compare at least 2 written scopes against the same site information. Check local permit and engineering requirements before construction.
A clear scope names the wall system, preparation, reinforcement, drainage and finished grading. A proposal focused only on the visible face leaves the most important questions unanswered.
For local construction or repair, Green Hammer Concrete serves residential and commercial property owners in Palm Bay and Brevard County. Bring the site photos and the location of nearby loads to the project discussion.
Discuss your retaining wall project
Explain the grade change, nearby loads and drainage conditions at your Palm Bay or Brevard County property.
Which retaining wall material should you choose?
Start with engineered segmental concrete block for a typical landscape wall with adequate space behind it. Move to poured reinforced concrete or reinforced masonry when the structural layout or finish requirements call for that approach.
Choose gabions only when the footprint and exposed baskets fit the site. Keep timber on a narrower shortlist for modest landscape work with realistic maintenance expectations.
For your 2026 decision, compare complete systems—not individual blocks, bags of concrete or wall-face finishes. The foundation and drainage details belong in the decision from the start.
FAQ
What's the best retaining wall material for Florida sandy soil?
Engineered segmental concrete block is a practical first choice for typical residential landscape walls with adequate reinforcement space. Poured concrete or reinforced masonry takes priority when the structural design, footprint or finish requirements call for it.
Is poured concrete better than retaining wall block?
Poured concrete is better when the project requires a continuous reinforced wall; segmental block is a strong option for suitable landscape applications. Compare the complete foundation, drainage and reinforcement designs rather than the visible faces alone.
Does sandy soil mean my retaining wall won't need drainage?
No, sandy soil does not remove the need for a drainage design. Water can collect behind a wall, and soil can erode without suitable collection, filtering and discharge details.
Can I use ordinary hollow concrete blocks for a retaining wall?
Ordinary hollow concrete blocks alone are not a retaining wall system. A reinforced masonry retaining wall needs the footing, reinforcing steel, grout and drainage specified for its loads and site conditions.
Are timber retaining walls suitable for Florida yards?
Ground-contact treated timber belongs on the shortlist for modest landscape applications where the design supports its use. Decay, connection durability and future replacement access remain important limitations.
Do I need a permit for a retaining wall in Palm Bay?
Confirm the requirements with the authority responsible for your property before construction. Wall height, nearby loads, location and other site conditions affect the permit and engineering review.
Can Green Hammer Concrete build or repair a retaining wall?
Green Hammer Concrete provides retaining wall construction and repair services to residential and commercial property owners in Palm Bay and Brevard County. Discuss the grade change, existing damage, nearby loads and drainage conditions when describing the project.
One last thing
An open joint or a permeable wall face is not a complete drainage system. Water still needs a suitable route away, and the retained soil needs protection against migration.
Before approving your 2026 wall proposal, ask the contractor to trace that route on the plan. If the explanation stops at “water goes through the wall,” keep asking.