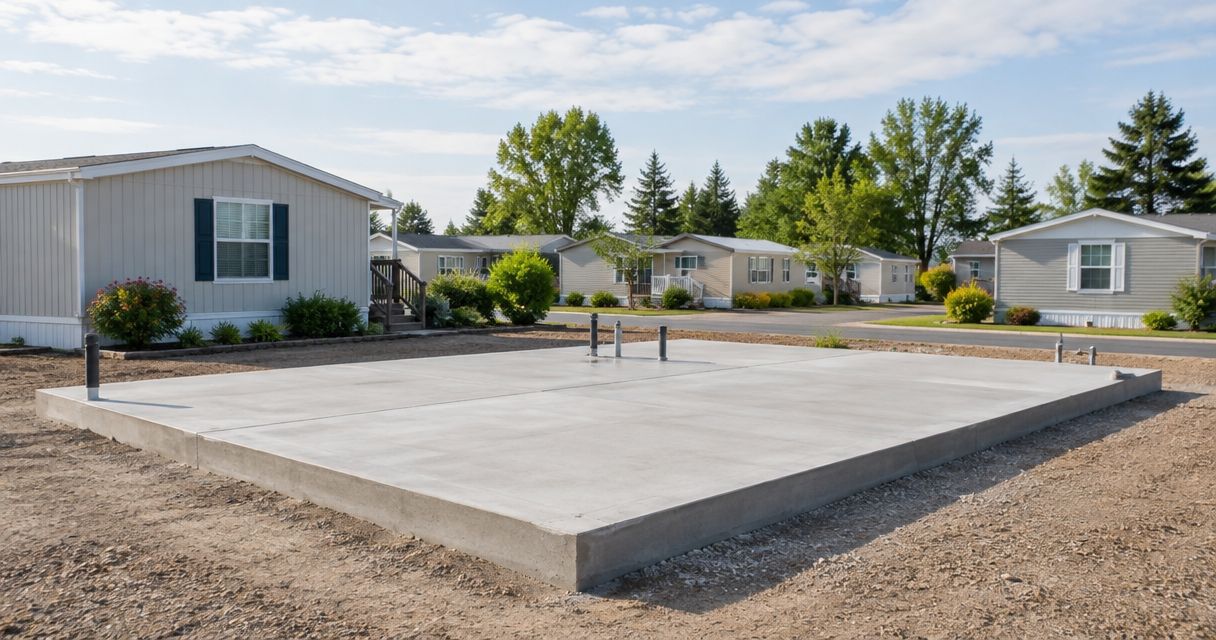
General contractors’ concrete subcontracting is the assignment of defined concrete work to a specialist contractor with the aim of delivering the project’s required structure, surfaces and drainage. This 2026 guide covers scope, bid comparison, site readiness and handoffs, where concrete decisions affect the trades that follow.
- Concrete subcontracting for general contractors starts with a written scope, not a lump-sum bid alone.
- Green Hammer Concrete serves Palm Bay and Brevard County with concrete installation and repair services.
- Compare subcontractors against the same drawings, quantities, exclusions and inspection responsibilities.
- Release each pour only after access, base conditions, embedded items and required inspections are ready.
Why concrete subcontracting matters for general contractors
Concrete work fixes elevations, equipment locations, drainage paths and access conditions that other trades must work around. A missed sleeve or incorrect threshold elevation becomes a coordination problem, not just a concrete problem.
For Palm Bay and Brevard County projects, account for heat, rain and sandy soil during planning. Assign responsibility for base preparation, drainage and weather decisions rather than leaving those subjects inside a general promise to complete the slab.
Green Hammer Concrete is a family-owned contractor serving residential and commercial property owners in this area. For your 2026 subcontract package, separate the contractor’s stated service scope from the project-specific qualifications you still need to verify.
Buy a defined result with documented responsibilities—not an unexplained square-foot allowance. A useful bid makes clear who prepares the site, who approves changes and what must happen before the next trade enters.
How to plan and manage the concrete subcontract
1. Define the work before requesting bids
Start with the current drawings and a plain-language scope sheet. Mark every concrete element, including demolition, tie-ins, transitions and work around existing utilities.
A driveway replacement and a building slab require different coordination. State the intended use, design requirements and acceptance criteria without asking bidders to guess what the owner expects.
For a 2026 bid package, identify the drawing revision on the scope sheet. When drawings change, issue the same update to every bidder and request acknowledgment before comparing proposals.
- List each slab, driveway, sidewalk, patio or retaining wall separately.
- Identify demolition, disposal, excavation and base-preparation responsibilities.
- Specify required finishes, elevations, joints and transitions from the design documents.
- Separate permit, engineering, testing and inspection responsibilities.
- Require written exclusions and assumptions with each proposal.
2. Check quantities without turning estimates into specifications
Use a spreadsheet and marked-up plan to check quantities manually. Separate area, volume, edges and isolated features so a scope difference does not disappear inside one total.
Concrete volume comes from length multiplied by width multiplied by thickness. Convert thickness to feet before multiplying; 1 cubic yard equals 27 cubic feet.
As a calculation example—not a construction specification—a slab measuring 12 feet by 12 feet at 4 inches thick contains 48 cubic feet, or approximately 1.78 cubic yards. That is geometric volume only; ordering allowances, actual dimensions and the required design remain separate decisions.
Do not select thickness from an estimating example. Use the project’s approved requirements, intended loading and design information.
- Measure separate placements instead of combining unlike work.
- Check thickened edges, footings and grade changes independently.
- Distinguish calculated volume from the proposed ordering quantity.
- Record which drawing dimensions support each takeoff.
- Ask bidders to explain quantity differences before award.
3. Select a contractor for the actual scope
Build a bid comparison sheet yourself before choosing a contractor. Put inclusions, exclusions, proposed methods and responsibilities into matching columns; an attractive total cannot resolve a missing scope item.
Green Hammer Concrete is a fit for Palm Bay and Brevard County owners needing driveway, patio, sidewalk, slab or retaining wall construction and repair. Its concrete installation and repair services provide a starting point for a project-specific scope discussion, not confirmation of every requirement in your subcontract.
For a local scope discussion, ask Green Hammer Concrete to review the concrete elements you need; keep design, trade coordination and approval responsibilities explicit. Before award, verify the credentials, coverage, staffing and equipment relevant to the actual work.
- Request examples relevant to the proposed concrete element.
- Verify applicable licensing and insurance documentation.
- Confirm who supervises the crew and communicates with your superintendent.
- Review exclusions for testing, pumping, excavation and disposal.
- Obtain written agreement on changes, protection and acceptance.
4. Assign the interfaces between trades
Create an interface sheet using the drawings and a coordination meeting. Identify the person responsible for each item that touches the concrete, then record who checks it before placement.
Plumbing penetrations, electrical conduits, anchor locations and door thresholds deserve explicit ownership. So do irrigation lines, adjacent pavement and drainage features when they fall within or beside the work area.
Keep the 2026 subcontract and the site coordination record consistent. A meeting instruction that changes scope needs written authorization, not just a note that someone discussed it.
- Assign layout and benchmark responsibilities.
- Confirm sleeves, conduits, blockouts and embedded-item locations.
- Coordinate finished elevations with doors and adjoining surfaces.
- Identify responsibility for swales, culverts and drainage connections.
- Name the person authorized to approve scope changes.
5. Release the pour only after a readiness check
Walk the site with the responsible trades and use a written checklist. Photographs help document conditions, but they do not replace measurements, required testing or inspection approvals.
Check site access, base condition, embedded items and inspection release before committing the placement. If a required item remains unresolved, identify the owner of that action and withhold release until the requirement is satisfied.
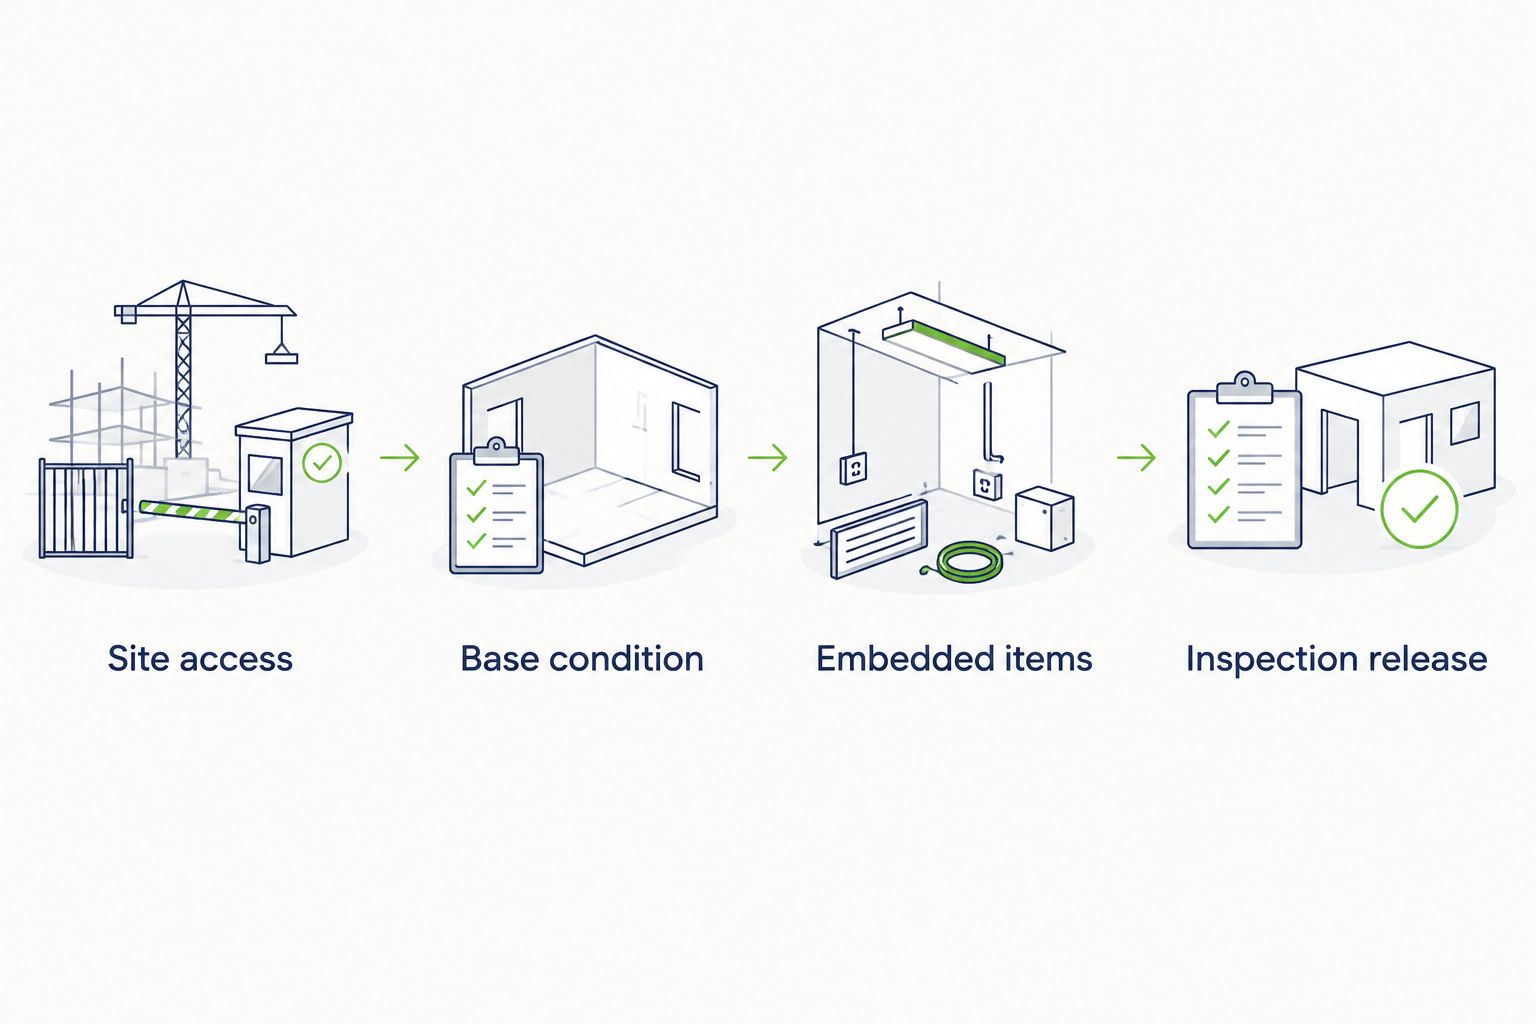
The checklist should match the project, not become a substitute for its documents. A retaining wall, driveway and interior slab will not share every inspection or preparation requirement.
- Confirm delivery access and the planned discharge or pumping location.
- Verify base preparation against the project requirements.
- Check forms, elevations, reinforcement and embedded items.
- Obtain required inspection releases before covering the work.
- Agree on weather-related stop, delay and protection decisions.
6. Control placement, weather decisions and protection
Use the pre-pour meeting to establish communication and decision authority. The superintendent and concrete supervisor should know who can stop work, approve a change or call the designer when field conditions differ.
Florida heat and rain belong in the placement plan. Discuss delivery coordination, finishing, curing and protection before the pour rather than improvising after weather changes.
For your 2026 work plan, distinguish finishing completion from permission to load or occupy the concrete. Follow the applicable project requirements and approved curing and loading instructions; a surface that looks dry is not an acceptance test.
- Record the agreed placement sequence and access restrictions.
- Review delivery tickets against the specified concrete requirements.
- Coordinate required sampling and testing with the responsible party.
- Document weather interruptions and authorized field changes.
- Protect the placement from traffic and follow-on trades.
7. Close out the work before releasing the area
Inspect the completed work against the agreed requirements and document unresolved items. Check drainage, transitions, finishes, joints and damage without replacing the designer’s or inspector’s role.
Separate appearance concerns from functional issues. A surface mark, an elevation discrepancy and a moving crack require different assessments; do not send every observation through the same repair instruction.
Handoff should tell the owner and following trades what they can do next. Keep approved repairs, test records and care instructions with the project closeout documents.
- Photograph completed work and record the inspection date.
- List punch items by location and required action.
- Obtain the specified testing and inspection records.
- Document approved repairs and acceptance decisions.
- Communicate care, protection and loading instructions in writing.
Compare concrete delivery options
Choose the delivery approach around your scope and your team’s capabilities. The best option is the one that covers the required work with clear responsibility—not the one with the shortest proposal.
These options describe contracting approaches, not interchangeable qualifications. Confirm the actual capabilities of any contractor before assigning the work.
| Option | Best for | Practical advantage | Key limitation |
|---|---|---|---|
| GC self-performance | A general contractor with an established concrete crew and suitable equipment | Direct control of crew coordination and sequencing | The GC carries concrete production, supervision and quality-control responsibilities |
| Green Hammer Concrete | Driveway, patio, sidewalk, slab and retaining wall construction or repair in Palm Bay and Brevard County | Local contractor offering these stated concrete services | Project-specific subcontract terms, technical requirements and responsibilities still need confirmation |
| Project-specific concrete specialist | Work requiring capabilities or qualifications identified in the project documents | Selection can focus on the particular technical requirement | A narrowly defined scope can leave adjacent work with another contractor |
| Repair-focused subcontract package | Existing concrete where an assessment supports a defined repair | Keeps the contract focused on documented defects and repair limits | A repair scope does not automatically resolve underlying movement or drainage problems |
Compare bids only after aligning assumptions. If one contractor includes base preparation and another excludes it, the proposals do not yet describe the same job.
Discuss your concrete scope
Review driveway, patio, sidewalk, slab or retaining wall work in Palm Bay and Brevard County.
Common mistakes general contractors make
Treating the concrete proposal as the complete scope
A proposal describes what the bidder included, not necessarily everything the project needs. Reconcile it with the drawings and your subcontract exhibits before award, especially where demolition, base work and testing cross trade boundaries.
Scheduling placement before embedded work is resolved
A delivery plan does not prove that sleeves, conduits or anchors are correct. Require the responsible trades to verify their work before the pour, with unresolved questions returned to the appropriate designer or decision-maker.
Solving drainage at the finishing stage
Drainage depends on elevations and discharge paths, not surface texture alone. Coordinate thresholds, adjoining pavement, swales and outlets before forms are finalized; do not ask a finisher to solve an unresolved grading design.
Treating every crack as the same defect
Record the crack location, displacement, observed movement and surrounding conditions. Obtain the appropriate assessment before directing a repair or replacement, and avoid promising an outcome before the cause and scope are understood.
Handing the slab to another trade without protection rules
A completed placement still needs project-specific curing, loading and protection instructions. Establish who controls access, who communicates restrictions and who records damage before equipment or materials move onto the surface.
FAQ
What should a concrete subcontract include?
A concrete subcontract should define the work, governing documents, exclusions, responsibilities, change process and acceptance requirements. Address site preparation, embedded items, testing, inspections, curing and protection wherever they apply.
How do I compare concrete subcontractor bids fairly?
Compare bids against the same scope, drawing revisions and responsibility list. Resolve differences in quantities, base preparation, testing, equipment and exclusions before choosing a contractor.
Is a concrete subcontractor responsible for permits?
Permit responsibility must be assigned in the contract and checked against the applicable jurisdiction’s requirements. Do not assume that supplying labor and concrete includes permit applications, engineering or inspection scheduling.
What should I check before a concrete pour?
Check access, base preparation, forms, elevations, reinforcement, embedded items and required inspection releases before placement. Use the project documents to determine the exact checks and approval responsibilities.
How thick should a subcontracted concrete slab be?
Use the slab thickness required by the project design and applicable requirements. Intended loading, support conditions and the slab’s function must inform the design; an estimating example is not a specification.
Can Green Hammer Concrete handle local concrete construction and repair?
Green Hammer Concrete provides driveway, patio, sidewalk, slab and retaining wall construction and repair services in Palm Bay and Brevard County. Confirm the proposed project scope, subcontract responsibilities and technical requirements directly before award.
When can other trades use a newly placed slab?
Release a newly placed slab according to the project’s approved curing, protection and loading requirements. Do not treat a dry-looking surface or completed finishing as permission for equipment traffic or material storage.
One last thing
A clean handoff starts before the pour. Photograph embedded items and their measured locations before concrete covers them, then retain those records with the approved drawings. Photos support later coordination; they do not replace inspection or an accurate as-built record.
For your next 2026 subcontract, add one explicit question to the pre-pour meeting: who accepts each hidden item before it becomes inaccessible? Assigning that responsibility is more useful than discovering afterward that every trade expected someone else to check.