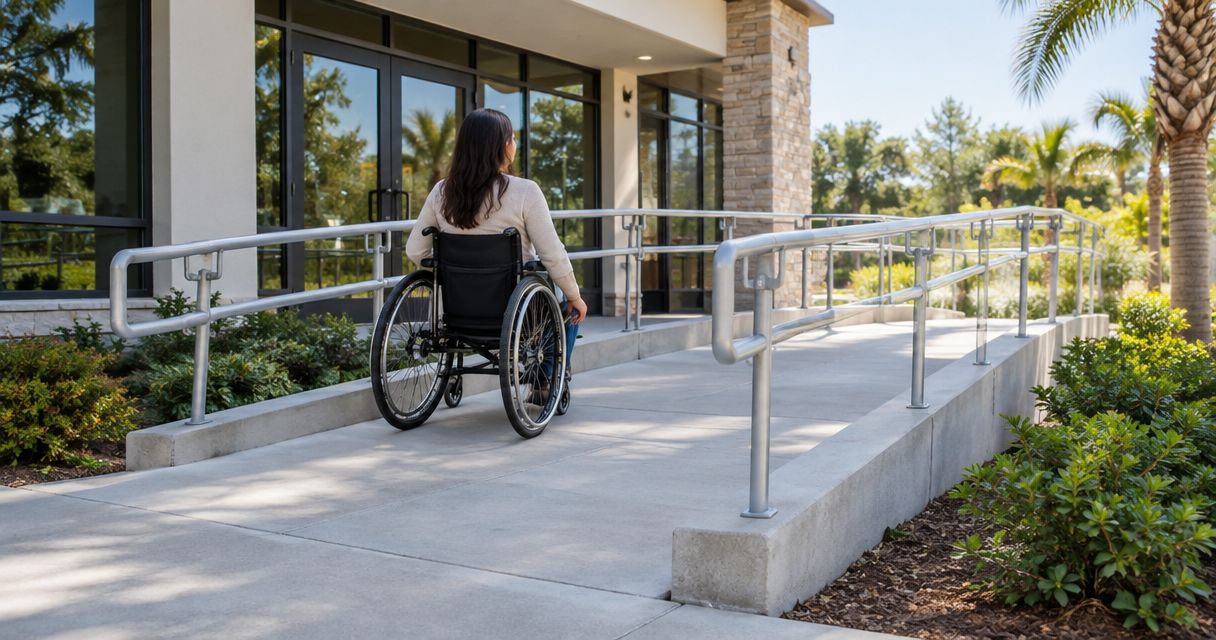
Best overall: a straight-run, broom-finished concrete ramp. Best for a constrained footprint: a switchback concrete ramp. Best for a small elevation change with enough space: a regraded concrete walking surface. This 2026 guide compares five layouts, their limitations, and the accessibility details you need to settle before pouring.
- Best concrete ramp options ADA Florida: choose a straight run when the site provides enough length.
- Switchback concrete ramps fit constrained sites, but turning landings take substantial space.
- A regraded concrete walk avoids ramp-specific requirements only when its running slope stays at or below 1:20.
- Green Hammer Concrete serves Palm Bay and Brevard County property owners needing concrete construction and repair.
Why this matters
A concrete ramp is not accessible just because a wheelchair can travel up it. Slope, landings, door clearance, handrails, drainage, and the connecting route all matter. Fixing those details after the pour means cutting out otherwise sound concrete.
Green Hammer Concrete is a family-owned contractor serving residential and commercial property owners in Palm Bay and Brevard County. For a 2026 accessibility project, start with measured elevations and the applicable requirements—not a sketch based on the space that looks available.
The dimensions below come from the U.S. Department of Justice’s 2010 ADA Standards for Accessible Design, principally Sections 403, 404, 405, and 406. These are federal accessibility provisions, not a substitute for the Florida Accessibility Code, permit review, or project-specific design.
What makes the best concrete ramp option?
- Usable slope: Choose the gentlest practical route. The federal maximum running slope for a typical ramp is 1:12; accessible walking surfaces have a maximum running slope of 1:20.
- Complete landings: Reserve level space at the top, bottom, and changes in direction. A ramp that fits without its landings does not fit.
- Door clearance: Keep the required maneuvering area clear of rail posts, walls, and other obstructions. Door approach and swing affect the layout.
- Wet-weather performance: Specify a firm, stable, slip-resistant surface and drainage that prevents water accumulating on landings.
- Buildable support: Resolve fill, compaction, slab support, edges, and connections before selecting the finish.
- Maintenance access: Keep joints, drains, rails, and adjoining pavement accessible for inspection and repair.
Concrete ramp options at a glance
These 2026 recommendations rank layouts by site fit, not appearance. A curb ramp serves a different purpose from an entrance ramp; it belongs in the comparison because parking-to-sidewalk transitions are a separate accessibility problem.
| Option | Best for | Standout feature | Key limitation |
|---|---|---|---|
| Straight-run concrete ramp | Sites with a clear, long approach | Direct travel without intermediate turns | Needs uninterrupted length plus landings |
| Switchback concrete ramp | Sites where a straight run will not fit | Reverses direction to accommodate the rise | Requires a substantial turning landing |
| L-shaped concrete ramp | Entrances approached around a corner | Redirects travel toward the doorway | Corner landing must fit outside door conflicts |
| Regraded concrete walk | Small rises with generous site length | Creates a walking surface at 1:20 or gentler | Extends farther than a steeper ramp |
| Concrete curb ramp | Parking-to-sidewalk transitions | Connects pedestrian surfaces across a curb | Does not replace an entrance ramp |
1. Straight-run concrete ramp: best for a direct entrance approach
A straight-run concrete ramp connects two elevations without changing travel direction. It is the default choice when you have enough room for the run, both landings, and the approach to the entrance.
Best for: Entrances with a clear approach and sufficient length.
At the federal maximum slope of 1:12, a 12-inch rise requires 12 feet of sloping run, before adding landings. That example shows why measuring only the visible gap between a sidewalk and a door produces an incomplete layout.
Straight-run concrete ramp pros:
- Provides a direct route without a turning landing.
- Makes the travel path easy to understand.
- Allows the designer to evaluate slope along one continuous alignment.
Straight-run concrete ramp cons:
- Can extend into parking, landscaping, or another circulation route.
- Needs more length when a gentler slope is selected.
- Can direct runoff toward an entrance unless drainage is resolved.
Specify the surface separately from the layout. Broom-finished concrete is a practical starting point, but a finish name alone does not establish slip resistance or accessibility. Avoid aggressive grooves and abrupt joints that interfere with wheels or walking aids.
Verdict — Buy: Choose a straight-run concrete ramp when the complete route fits without sacrificing landings or door clearance.
2. Switchback concrete ramp: best for constrained sites
A switchback concrete ramp reverses direction at a landing, placing successive runs beside one another. It is useful when the required straight-line length will not fit along the available approach.
Best for: Sites with limited length but enough width for parallel runs and a turning landing.
Under the federal standards, a landing where the ramp changes direction must provide at least 60 by 60 inches of clear space. Handrails, edge protection, walls, and support details need to be coordinated around that clear area.
Switchback concrete ramp pros:
- Fits the route into a shorter overall length.
- Provides a level landing between runs.
- Can keep the accessible approach within a defined portion of the site.
Switchback concrete ramp cons:
- Uses substantial width rather than eliminating space requirements.
- Adds a direction change for wheelchair and mobility-scooter users.
- Requires careful grading where adjacent runs sit at different elevations.
A 2026 retrofit layout should show the entire assembly, not just two sloped rectangles. Include rail locations, drainage, the turning landing, and the connection to the existing sidewalk.
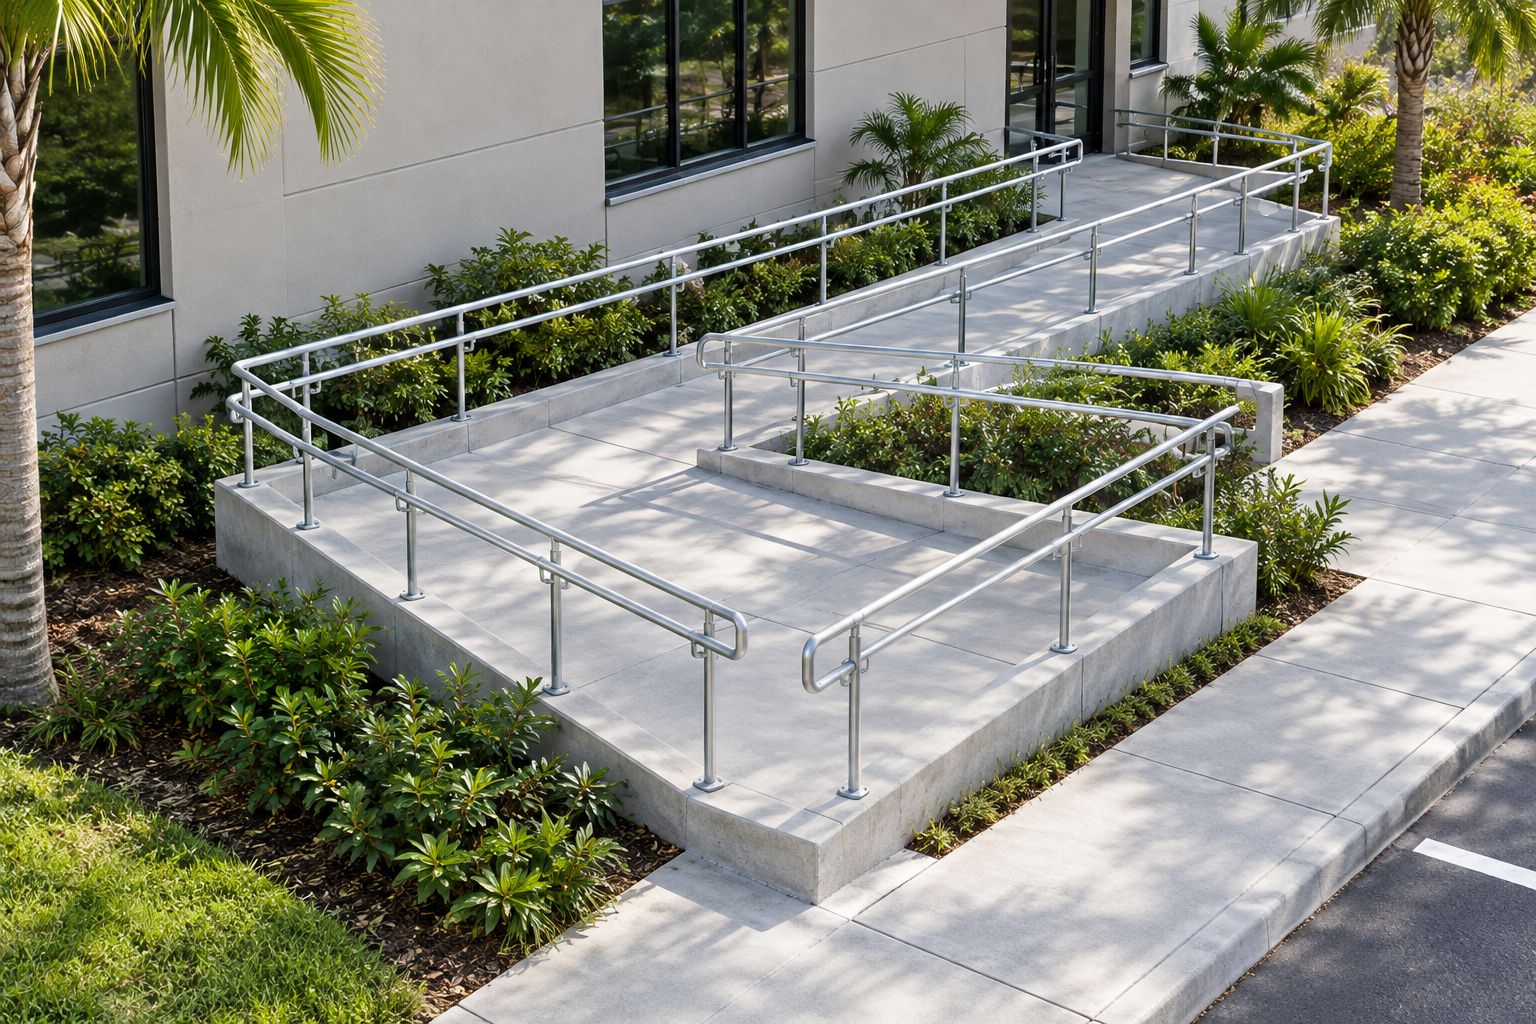
Do not treat a switchback as an automatic solution for a narrow side yard. The turning landing often determines whether this layout is workable.
Verdict — Buy: Choose a switchback concrete ramp only after the full clear-width and landing layout fits the surveyed site.
3. L-shaped concrete ramp: best for a corner entrance
An L-shaped concrete ramp changes direction at a corner landing. It suits an entrance approached from the side, where continuing straight would miss the door or conflict with another site feature.
Best for: Entrances that need a deliberate change in approach direction.
The corner is a landing, not a sloped bend. Treating the turn as a continuously twisting surface can create excessive cross slope and an awkward maneuver for someone using a wheelchair.
L-shaped concrete ramp pros:
- Aligns the approach with a side-facing entrance.
- Can follow two sides of a building or courtyard.
- Provides a clear transition between travel directions.
L-shaped concrete ramp cons:
- Requires adequate clear space at the corner.
- Can conflict with door maneuvering clearance near the top.
- Needs coordinated drainage across both legs.
Check where the door opens before finalizing the landing. A door swing, latch approach, and closer can change the required maneuvering space under Section 404. Meeting the ramp landing dimensions alone does not resolve the entrance.
Keep planting beds and movable furniture outside the required clear route. A compliant drawing does not help if the finished corner becomes storage space.
Verdict — Buy: Choose an L-shaped concrete ramp when the entrance alignment requires a turn and the corner landing remains unobstructed.
4. Regraded concrete walk: best for a small rise with room to spread
A regraded concrete walk distributes an elevation change over a longer distance. Under the federal standards, a walking surface with a running slope no steeper than 1:20 is not classified as a ramp.
Best for: Small elevation changes where a longer approach fits naturally into the site.
For a 12-inch rise, a 1:20 walking surface needs 20 feet of horizontal length. That is longer than the 12-foot run at 1:12, but it can avoid the ramp-specific handrail and landing provisions when the complete walking surface meets the applicable requirements.
Regraded concrete walk pros:
- Provides a gentler route than a ramp at the maximum permitted slope.
- Can connect naturally with an existing pedestrian approach.
- Avoids treating every small elevation change as a separate ramp assembly.
Regraded concrete walk cons:
- Needs more site length.
- Can require changes to adjoining grades and drainage.
- Still must meet accessible-route width, surface, and cross-slope requirements.
For a 2026 entrance redesign, evaluate regrading before assuming a compact ramp is the only option. Check the entire route: a gentle main walk does not correct a steep driveway crossing or an abrupt threshold at its end.
Verdict — Buy: Choose a regraded concrete walk when the surveyed grades support a continuous accessible walking surface without creating drainage conflicts.
5. Concrete curb ramp: best for parking-to-sidewalk connections
A concrete curb ramp connects a lower pedestrian surface to a sidewalk across a curb. It addresses the curb transition, not the full elevation change to a raised building entrance.
Best for: An accessible route crossing from a parking access aisle or other pedestrian approach onto a sidewalk.
Curb ramps fall under Section 406 of the federal standards. Their sides, adjoining surfaces, location, and any required detectable warnings need project-specific review; do not copy an entrance-ramp detail into a parking lot.
Concrete curb ramp pros:
- Removes a curb barrier along the pedestrian route.
- Integrates the transition into the sidewalk layout.
- Can address a localized elevation change without rebuilding the entire approach.
Concrete curb ramp cons:
- Does not solve an inaccessible entrance farther along the route.
- Can collect runoff at the gutter transition if poorly graded.
- Needs careful placement relative to vehicles and pedestrian circulation.
Keep the curb ramp out of required parking access-aisle space where the applicable standards prohibit overlap. Also check the transition at the bottom: an abrupt lip or poorly coordinated gutter can undermine the route.
Verdict — Buy: Choose a concrete curb ramp for a curb transition; skip it as a substitute for an entrance-ramp design.
Measurements to settle before the concrete pour
Your 2026 project documents should identify the applicable federal, Florida, and local requirements. Use these federal baseline dimensions to review the layout, not as a complete construction specification:
- Running slope: Maximum 1:12 for a typical ramp under Section 405.
- Cross slope: Maximum 1:48 on ramp runs.
- Clear width: At least 36 inches between handrails where handrails are provided.
- Rise per run: Maximum 30 inches before another run and landing are needed.
- Landing length: At least 60 inches, with width at least equal to the widest adjoining ramp run.
- Handrails: Generally required on both sides when a ramp run rises more than 6 inches, subject to the standards’ exceptions.
These limits work together. A wide ramp with excessive cross slope still fails the accessibility requirement. Likewise, a correctly sloped run does not compensate for a blocked landing.
Ask the designer to state the proposed slab section, support preparation, joint layout, handrail anchorage, and drainage details. There is no single concrete thickness that proves an ADA ramp is compliant.
How these options rank
The ranking prioritizes a direct route, manageable slope, complete landings, and a layout that fits the site. It does not claim that every property should receive the same ramp or that these configurations have been field-tested against one another.
Green Hammer Concrete is best suited to Palm Bay and Brevard County property owners seeking local concrete construction and repair services. Confirm the accessibility design, project scope, and permit responsibilities before authorizing construction.
Which concrete ramp option should you choose?
Start with a straight-run concrete ramp, then test a gentler regraded walk before adding turns. Choose a switchback when length is constrained, an L-shaped layout when the approach needs a corner, and a curb ramp only for the curb transition.
For your 2026 project, the deciding document is a dimensioned site layout showing elevations, slopes, landings, doors, rails, and drainage. Do not approve the pour from a verbal description.
FAQ
What's the best concrete ramp option for ADA accessibility in Florida?
A straight-run concrete ramp is the default when sufficient length exists for the run and required landings. A switchback suits constrained sites, while a regraded walk suits small rises with more available length.
What is the maximum slope for an ADA concrete ramp?
The federal maximum running slope for a typical ramp is 1:12 under Section 405. Cross slope must not exceed 1:48, and the complete route must also meet landing, width, and other applicable requirements.
How long does a concrete ramp need to be for a 12-inch rise?
A 12-inch rise requires 12 feet of sloping run at a 1:12 slope. Top and bottom landings add space beyond that run, and a gentler slope requires more length.
Does every concrete ramp need handrails?
Federal ramp provisions generally require handrails on both sides when a ramp run rises more than 6 inches, subject to exceptions. Curb ramps have separate provisions, so identify the type of route before choosing a detail.
Is broom-finished concrete automatically ADA compliant?
No, a broom finish does not establish ADA compliance. The surface must be firm, stable, and slip resistant, and the route must satisfy the applicable slope, clearance, landing, and other requirements.
Does an ADA ramp need a specific concrete thickness?
ADA accessibility provisions do not establish one universal concrete thickness for every ramp. The slab section depends on structural design, support conditions, loading, and applicable construction requirements.
Does a private home's ramp have the same requirements as a commercial entrance?
ADA coverage depends on the property's use and the applicable law, not simply on whether concrete is being installed. Confirm the requirements for the specific property with the local building department and qualified designer.
Does Green Hammer Concrete serve Palm Bay property owners?
Green Hammer Concrete provides concrete construction and repair services to residential and commercial property owners in Palm Bay and Brevard County. Confirm the proposed ramp scope and accessibility-design responsibilities before scheduling work.
One last thing
Check the door before choosing the ramp. A route can meet the ramp slope limit and still leave someone unable to approach the latch or open the entrance. Mark the door swing and maneuvering area on the same drawing as the landings.