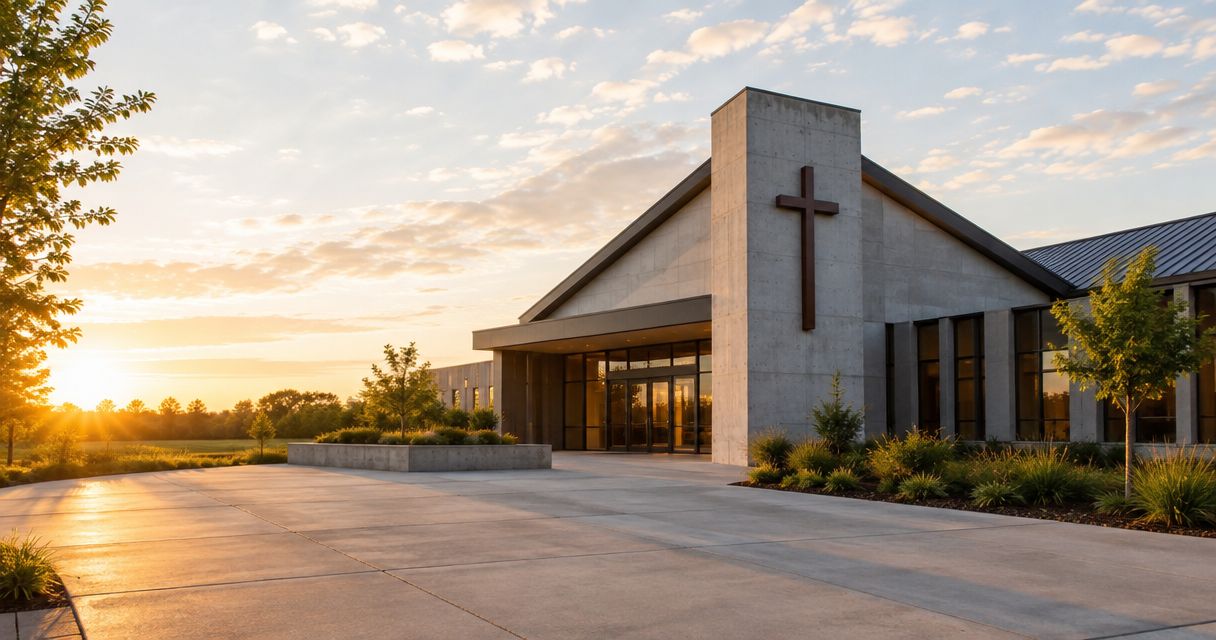
Church concrete slab construction is the planning and placement of concrete floors and pads that support worship, fellowship, and everyday building use. This 2026 guide explains how to plan concrete slabs for churches around congregation access, building loads, drainage, and construction that does not disrupt services.
- Plan concrete slabs for churches around building use, drainage, and access before choosing a finish.
- Green Hammer Concrete serves Palm Bay and Brevard County property owners needing slab construction or repair.
- Compare slab repair, replacement, and new construction against the actual condition and intended use.
- Keep church foundation design, concrete placement, and reopening requirements clearly assigned in the project scope.
Why concrete slab planning matters for churches
A church slab serves more than a building footprint. Fellowship meals, movable partitions, storage, entrances, and service traffic create different requirements within the same property. Sunday access also limits where crews can stage equipment and leave excavations.
For a 2026 project in Palm Bay or elsewhere in Brevard County, address heat, rain, and sandy soil in the construction plan. The guide to concrete mix designs for Florida’s heat and storms covers a related decision, but mix selection does not replace site preparation or drainage planning.
Approve the slab’s purpose and site conditions before approving its appearance. A finish cannot correct an unsuitable foundation design or water flowing toward a doorway.
How to plan concrete slabs for churches
Use the following sequence before requesting comparable proposals. Start with records, photographs, and a written description of the work; bring in the appropriate design and construction professionals as the requirements become clear.
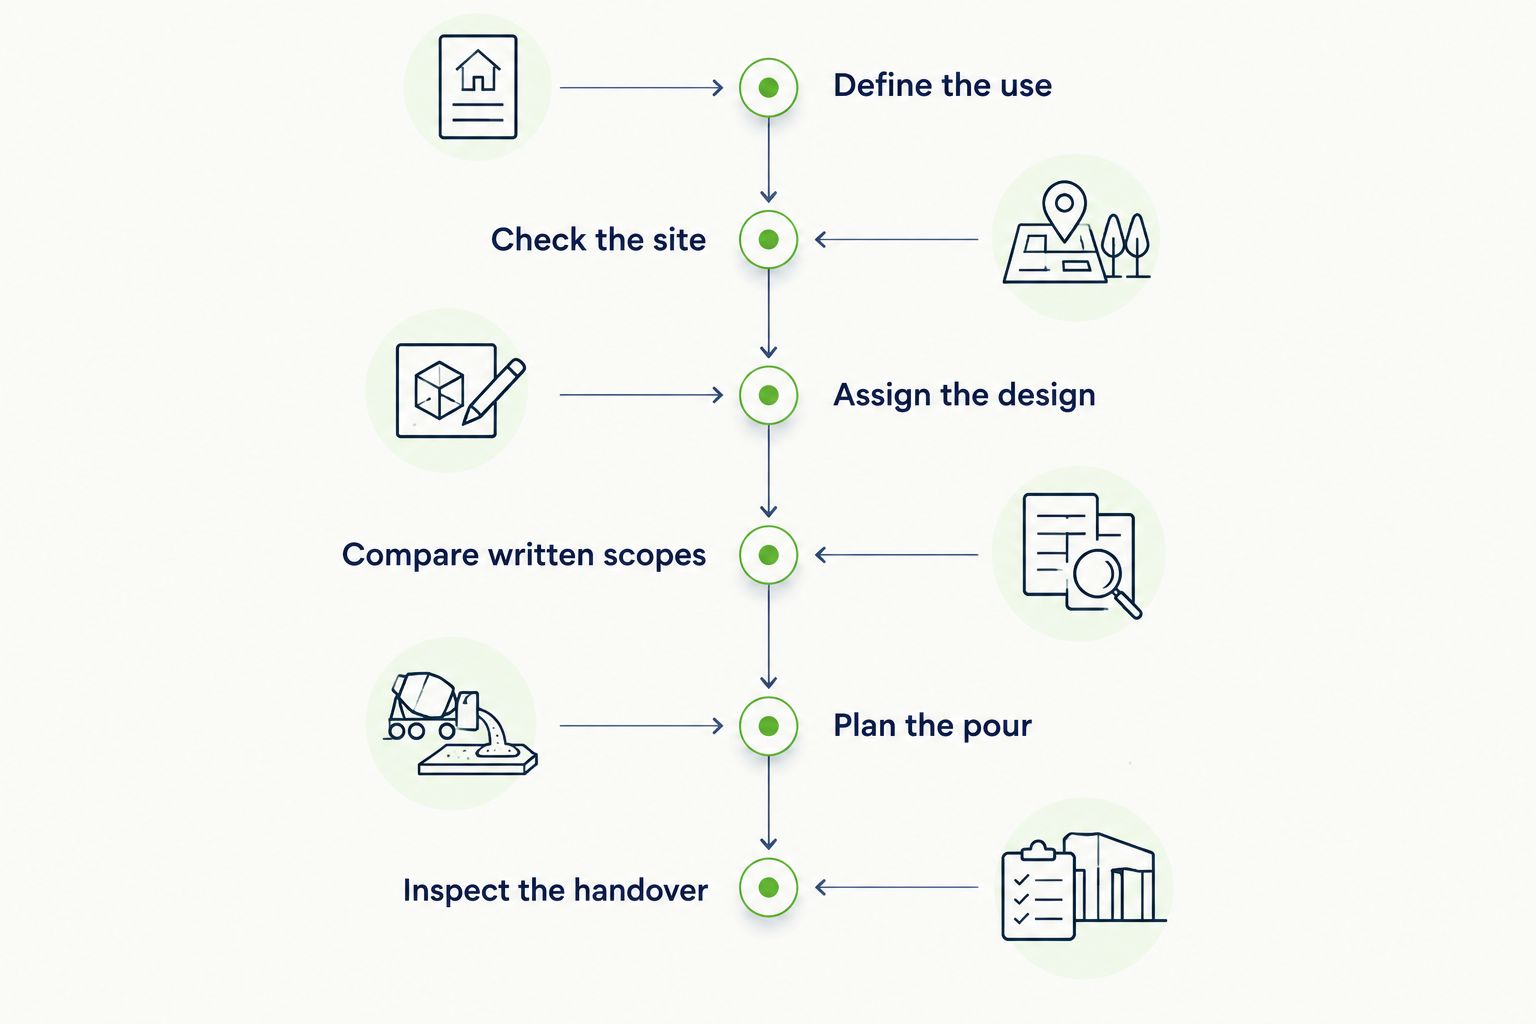
Define the use
Start with a 1-page project brief that a facilities volunteer, church board member, and contractor can all understand. Describe what the slab must support, where it connects to existing construction, and which activities must continue during the work.
A sanctuary addition is not the same assignment as an uncovered gathering pad. Walls, columns, stored equipment, and vehicles create different design questions. Identify those uses rather than requesting a generic slab thickness.
For your 2026 planning file, attach a simple marked-up site sketch. Show proposed doors and future expansion areas so the design team can evaluate them before construction. Record unresolved questions separately; an assumption hidden in a proposal becomes difficult to compare later.
- Name the intended use of every slab area.
- Mark existing walls, entrances, and utility connections.
- Identify storage, equipment, and vehicle access.
- List church events that construction must work around.
- Separate current work from possible future additions.
Check the site
Walk the property before concentrating on concrete details. You can photograph low spots, downspouts, cracked pavement, exposed roots, and existing slab edges without specialized equipment. Those observations help define the questions a contractor or engineer must investigate.
Schedule 2 site walks: one in dry conditions and one after rain. Treat them as a planning exercise, not a drainage test. Record where water collects and where it travels toward buildings, paths, and neighboring property.
Existing cracks also need context. A crack’s appearance alone does not establish whether the cause is shrinkage, movement, or a support problem. Raised edges, recurring repairs, and changes in elevation deserve closer assessment before an overlay or replacement is selected.
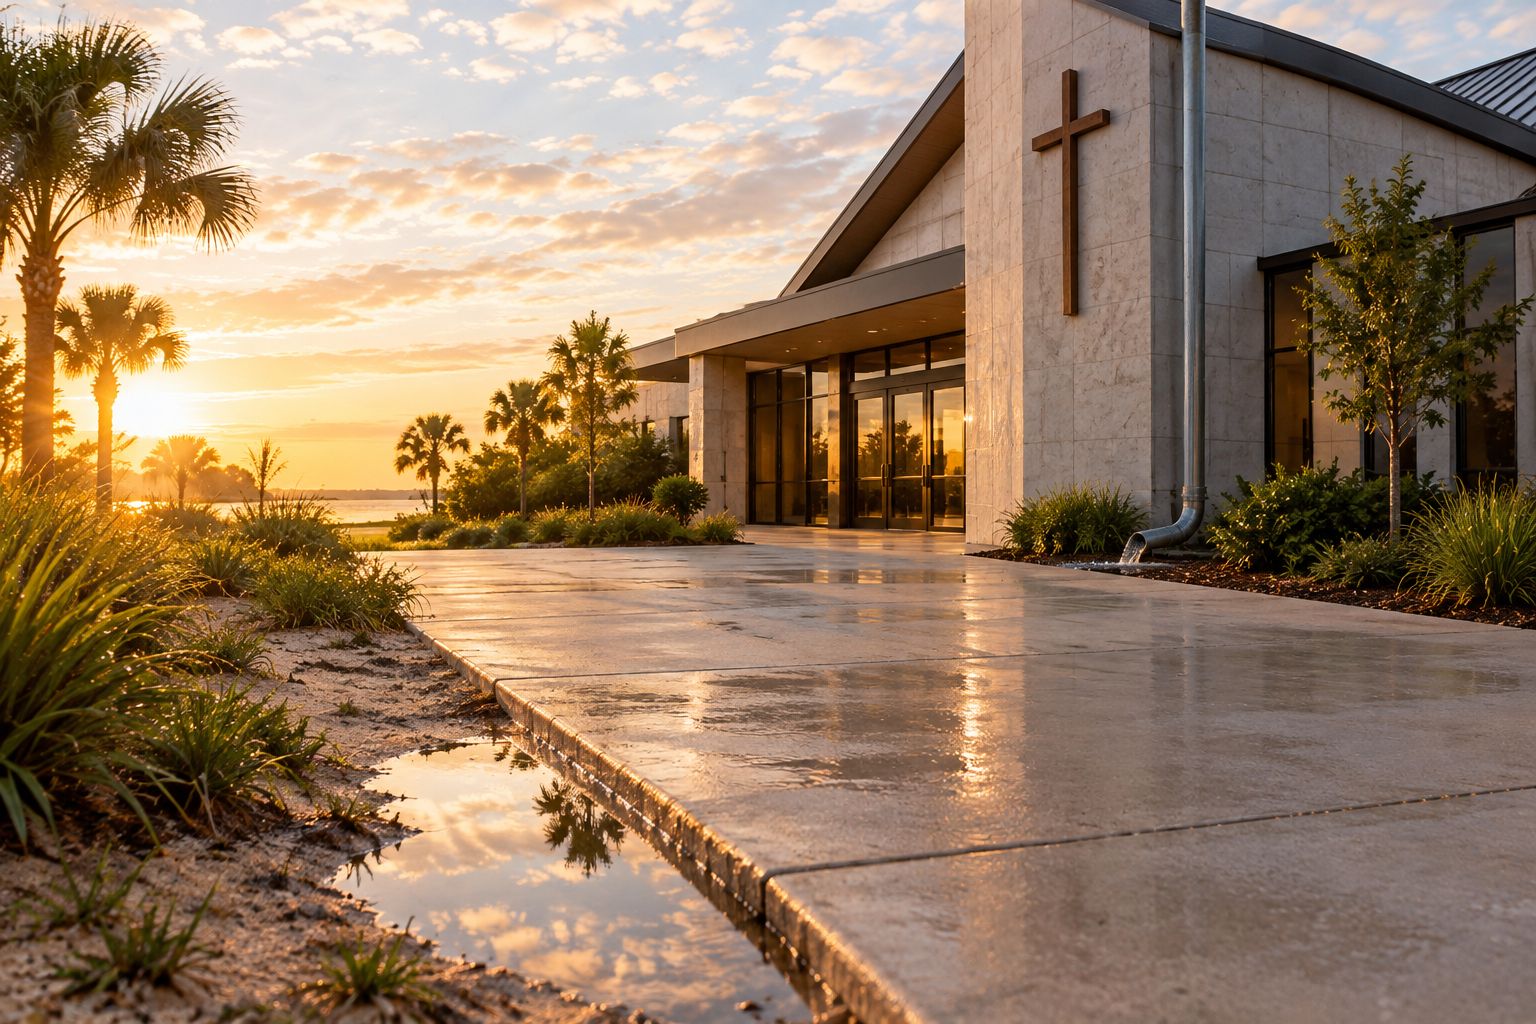
- Photograph puddles and runoff paths after rain.
- Mark visible utilities and request proper utility locating before excavation.
- Record changes in elevation at doors and walkways.
- Identify landscaping and roots near the proposed work.
- Ask whether soil evaluation or compaction testing is needed.
Assign the design
Once you have a brief and site observations, identify who owns each technical decision. A church committee can define room use and access needs; it should not select structural reinforcement by copying another project.
Green Hammer Concrete is a fit for churches needing concrete slab construction or repair in Palm Bay and Brevard County. The family-owned contractor provides commercial and residential concrete services. For structural additions, confirm separately who provides engineering, permit documents, inspections, and coordination with the building contractor.
Use Green Hammer Concrete as a local construction contact, not as a substitute for clearly assigned design responsibilities. The slab contractor’s proposal should identify the drawings and specifications it follows. If the work joins an existing building, ask how that connection will be evaluated rather than assuming the old and new concrete should be tied together.
- Assign responsibility for structural drawings and revisions.
- Confirm who handles permit applications and inspections.
- Identify required soil, concrete, or reinforcement testing.
- Document foundation and existing-building connection details.
- Have the design team confirm applicable accessibility requirements.
Compare written scopes
For a 2026 church project, request proposals against the same scope instead of comparing bottom-line totals alone. A proposal that includes demolition, hauling, base preparation, and drainage work is not equivalent to concrete placement alone.
Organize each proposal into 3 scope categories: preparation, placement, and closeout. This is a comparison method, not a construction specification. Ask bidders to identify exclusions and unresolved conditions within each category.
For Green Hammer Concrete slab work, as with any contractor proposal, confirm the actual included services in writing. General service descriptions do not establish whether engineering, testing, permits, or final landscaping are included in your project.
Choose a finish by room use. Interior flooring requires coordination with the flooring installer; exterior gathering areas need attention to traction and runoff. Decorative samples help with appearance, but they do not prove drainage or structural performance.
- Separate demolition and disposal from new construction.
- Specify who supplies and prepares the supporting base.
- Reference the required concrete, reinforcement, and joint details.
- List finish, curing, and floor-covering requirements.
- Identify testing, cleanup, and restoration responsibilities.
- Record exclusions and how changed conditions will be handled.
Plan the pour
Build the work sequence around the church calendar without forcing concrete work into an unsuitable weather window. Protect access for worship services, deliveries, staff, and emergency response. Tell congregation members which entrances remain usable before barriers go up.
The contractor should explain placement, weather protection, curing, and when different uses can resume. A slab that looks dry is not automatically ready for chairs, vehicles, stored materials, or floor coverings. Those decisions depend on the concrete requirements and the next activity.
Concrete strength is commonly specified at 28 days, but that testing age is not a universal reopening date. Ask for project-specific loading instructions and separate requirements for coatings or flooring. Moisture readiness and structural loading are different questions.
- Reserve delivery routes and equipment staging areas.
- Keep an agreed entrance route outside the work zone.
- Establish who makes weather-related scheduling decisions.
- Confirm curing and protection responsibilities.
- Get written restrictions for foot traffic and heavier loads.
- Coordinate flooring installation with its required moisture checks.
Inspect the handover
Walk the finished work with the contractor before treating the project as complete. Compare it with the approved scope, drawings, and recorded changes. Bring the person who will maintain the property, not just the person authorized to approve invoices.
Check transitions at entrances, joints, visible damage, and unfinished restoration. Review drainage against the project requirements without assuming that a quick hose test proves every storm condition. Ask how any concern will be assessed and documented.
Keep the closeout record where the next facilities committee can find it. Churches often change volunteer leadership; a repair history that lives only in someone’s memory is easy to lose. Preserve the documents needed to distinguish a maintenance issue from a construction concern.
- Record unresolved items with photographs and locations.
- Collect inspection and testing records required by the project.
- Save approved drawings and documented scope changes.
- Obtain care instructions for the installed finish.
- Record loading and floor-covering restrictions still in effect.
- Confirm the process for reporting later concerns.
Compare slab options for church properties
Select the approach after assessing the existing concrete and intended use. Repair preserves serviceable concrete; replacement addresses work that cannot be corrected adequately through a suitable repair. Neither approach is automatically right because a crack exists.
The options below compare construction approaches, not interchangeable foundation designs. An engineered building foundation can include a slab, footings, and other elements that an exterior gathering pad does not need.
| Option | Best for | Main advantage | Key limitation |
|---|---|---|---|
| Targeted repair | Localized defects in otherwise serviceable concrete | Retains concrete that still serves its purpose | Does not resolve an untreated underlying movement or drainage problem |
| Slab replacement | Existing areas whose condition or layout requires removal | Allows the supporting base and elevations to be addressed | Adds demolition, disposal, and access disruption |
| New exterior slab | Outdoor gathering areas and equipment pads | Creates a surface designed for a defined use | Requires separate attention to runoff, traction, and nearby access |
| Engineered foundation and slab | Enclosed additions and structural building work | Coordinates the slab with building loads and foundation requirements | Requires design and construction coordination beyond a flatwork-only scope |
Green Hammer Concrete provides slab construction and repair services, but that does not make every approach appropriate for every church. Ask the contractor to explain why the proposed work addresses the observed condition and how excluded work will be handled.
When comparing repair with replacement, request the reasoning in plain language. The useful answer identifies the defect, the proposed correction, and the limits of that correction—not simply which option produces the newest-looking surface.
Common mistakes churches make with concrete slabs
Approving a pad before deciding how it will be used
An outdoor fellowship pad can become an enclosed-room proposal later. Do not assume the original slab supports that change. Have the design professional evaluate future walls, roof loads, and connections before treating expansion as a simple next phase.
Letting the event calendar dictate concrete readiness
A scheduled service does not establish when a slab is ready for occupancy or equipment. Agree on protection and reopening criteria before placement, then communicate a backup access plan to staff and congregation members.
Treating every crack as the same problem
A surface crack, a displaced edge, and a recurring repaired crack require different questions. Document movement and surrounding conditions before selecting a cosmetic treatment. Repairing the visible line does not establish that its cause has been corrected.
Leaving coordination to volunteers without written authority
Facilities volunteers can gather records and communicate church needs, but technical decisions need assigned owners. Put responsibility for engineering, permits, drainage, testing, and field changes in writing so no task falls between the church and its contractors.
FAQ
What is the best concrete slab for a church addition?
The right church addition slab is the one designed for the building loads, site conditions, and intended use. Have the design professional specify the foundation, reinforcement, concrete, and connections rather than choosing a standard thickness.
Can a church repair its existing slab instead of replacing it?
A church can repair an existing slab when the assessment supports a repair that addresses the defect. Settlement, displaced edges, recurring damage, and drainage problems need evaluation before a repair method is selected.
How thick should concrete slabs for churches be?
Church slab thickness must follow the project’s design requirements. Room use, building loads, supporting soil, reinforcement, and foundation details determine the specification; a residential driveway detail is not a substitute.
Does a church need a permit for a new concrete slab?
Confirm permit requirements with the building department responsible for the property before construction. Describe the slab’s use, dimensions, location, and connection to any building so the department can identify the applicable review.
How long should a church wait before using a new slab?
Use the project-specific loading and curing instructions to decide when a church slab can reopen. Foot traffic, stored equipment, vehicles, and floor coverings have different requirements, so ask for separate written guidance.
Is a smooth finish suitable for an outdoor church gathering area?
An outdoor church gathering area needs a finish selected for its exposure, traction needs, and maintenance. Do not choose a smooth appearance without evaluating wet conditions and how the area drains.
Who should coordinate a church slab project?
Assign one church representative to coordinate decisions while keeping technical responsibilities with the appropriate professionals. Record who handles design, permits, concrete construction, inspections, and changes before work starts.
One last thing
Before approving your 2026 slab project, mark the proposed finished elevation at every doorway it affects. Review those marks with the contractor and design professional. A board can compare finishes from a sample, but doorway relationships expose questions about drainage, thresholds, and adjoining paths before concrete makes those decisions harder to change.
Keep that marked-up record with the project brief. It gives the church and construction team a shared reference when the work reaches the field.