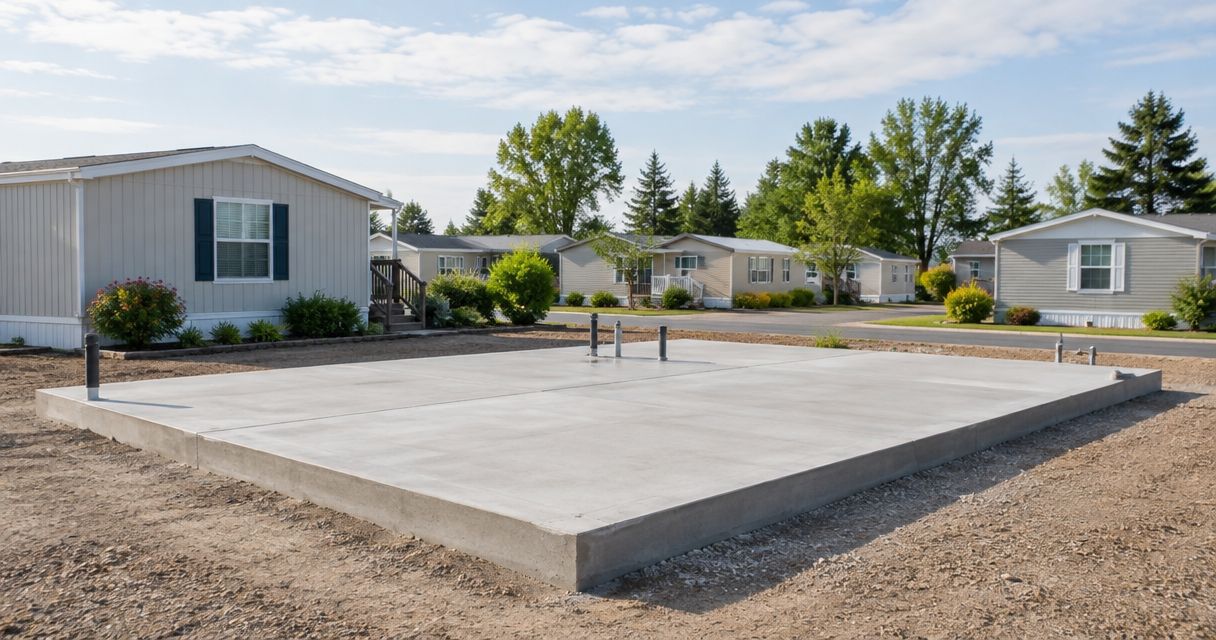
Manufactured home community concrete slabs are constructed surfaces for home sites, parking, patios, and shared routes, with the aim of supporting their intended loads and keeping residents moving safely. Planning concrete slabs for manufactured home communities in 2026 means separating home-support requirements from ordinary flatwork while accounting for drainage, utilities, and occupied lots.
- Concrete slabs for manufactured home communities need separate specifications for home support, parking, patios, and accessible routes.
- Green Hammer Concrete serves Palm Bay and Brevard County owners needing concrete installation and repair.
- Resolve drainage, underground utilities, and resident access before setting forms.
- Choose repair or replacement based on movement, support, drainage, and intended use—not crack appearance alone.
Why concrete slab planning matters for manufactured home communities
A community slab rarely stands alone. Its elevation affects nearby homes, its edges meet walkways or parking, and its construction interrupts residents who still need to reach their doors. Fixing one surface without checking those connections can leave the underlying problem untouched.
For your 2026 maintenance plan, separate immediate access hazards from longer-term replacement work. The concrete repair guide for property managers provides a related framework for assessing existing surfaces.
Green Hammer Concrete is best suited to Palm Bay and Brevard County property owners seeking local concrete installation or repair. The family-owned contractor serves residential and commercial properties; a manufactured home's foundation and anchoring requirements still need their own approved installation documents.
The practical starting point is a lot-by-lot scope, not a community-wide standard thickness. A resident patio, vehicle parking pad, and structural foundation do different jobs.
How to plan concrete slabs for an occupied community
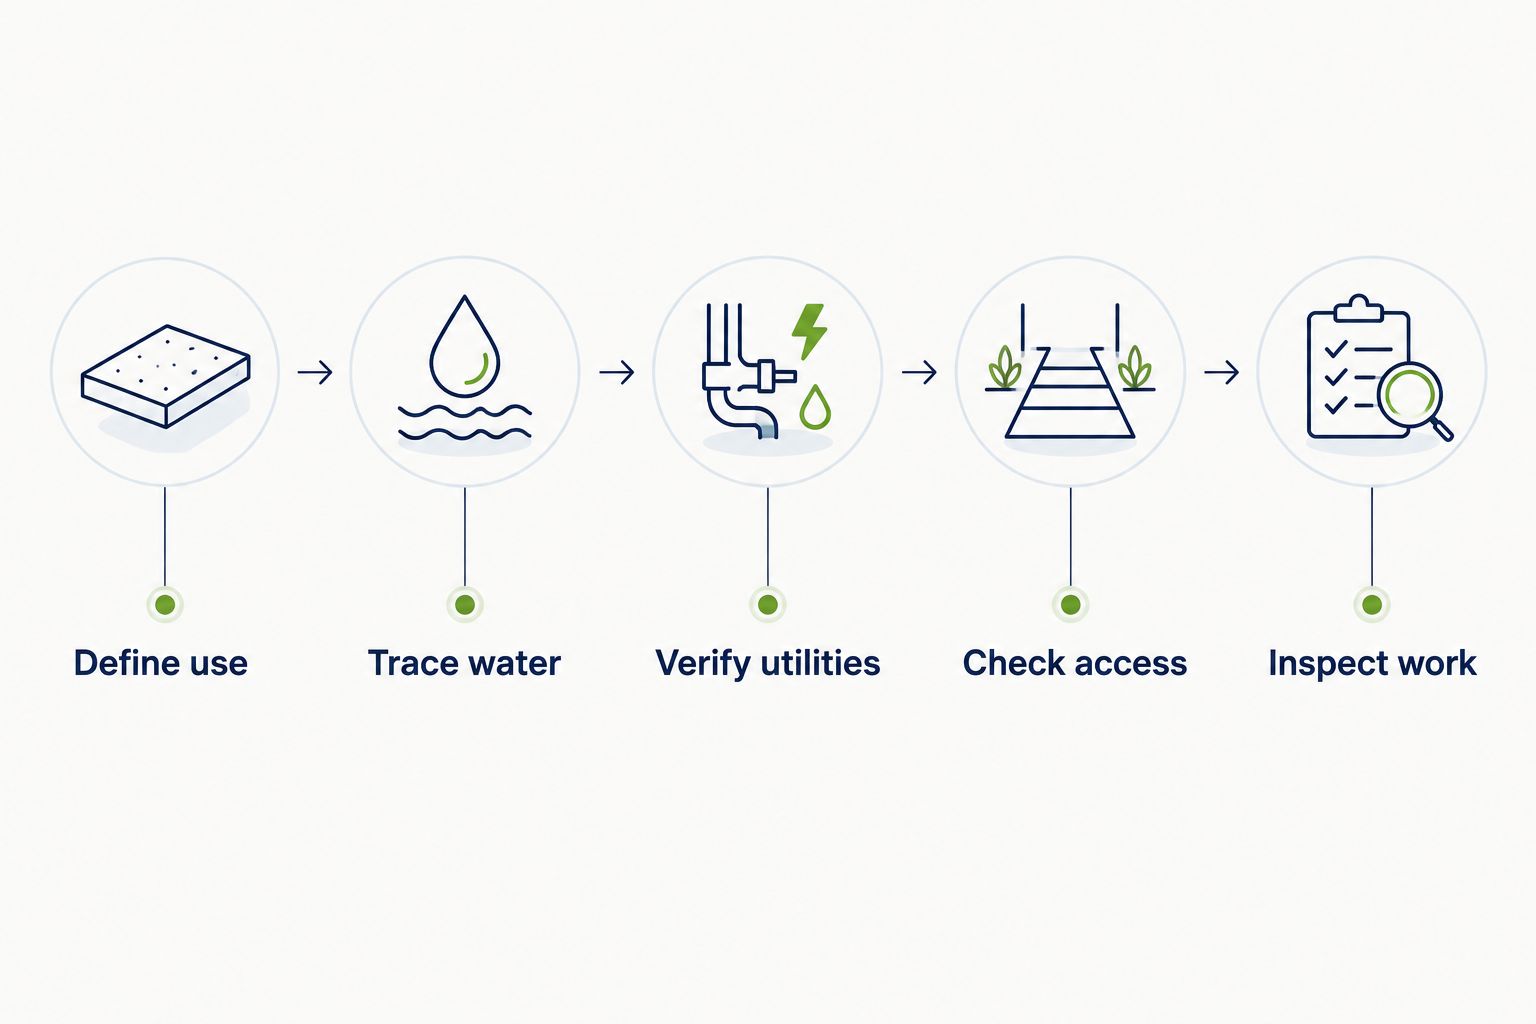
1. Define what each slab must support
Start with a site map and a written use description for every proposed slab. Mark whether the work serves a home, pedestrian route, vehicle, accessory structure, or shared amenity. Record existing elevations and connections rather than treating each rectangle as an isolated pour.
A concrete pad is not automatically an approved manufactured-home foundation. Home support and anchoring must follow the applicable installation requirements, manufacturer instructions, and approved design. Do not assume that placing concrete beneath a home makes the slab a structural component.
Distinguish present use from planned use. A patio intended only for outdoor furniture should not quietly become the base for an enclosure without a separate review of loads and approvals.
- Label each area by intended use.
- Identify home-bearing and anchor locations separately.
- Record vehicle types using each parking area.
- Mark future structures or enclosures for design review.
- Separate structural work from nonstructural flatwork in the scope.
2. Trace water before choosing slab elevations
Walk the property during or after rain when conditions are safe. Photograph ponding, erosion, blocked swales, and runoff crossing resident routes. A level can establish relative elevations; visible staining alone cannot establish the intended drainage path.
In Palm Bay and Brevard County, review how each proposed slab connects with existing swales and drainage features. Raising a parking pad can redirect water toward a neighboring lot. Lowering an edge can create a collection point beside a walkway.
Do not specify a universal slope for every surface. Drainage needs, accessible-route limits, door thresholds, and surrounding elevations must work together. Where those requirements conflict, resolve the grading design before the pour.
- Mark water entry and discharge points.
- Record low spots along resident routes.
- Keep existing drainage features identifiable.
- Check neighboring lots before changing elevations.
- Resolve drainage conflicts before approving forms.
3. Build a scope that contractors can price consistently
Create a written scope before requesting proposals. Include a marked plan, intended uses, demolition limits, access restrictions, and the documents governing structural work. This manual preparation lets you compare the same work rather than competing assumptions.
Then discuss the scope with a contractor. Green Hammer Concrete provides concrete installation and repair services in Palm Bay and Brevard County. Bringing a defined scope to that conversation keeps the discussion focused on site conditions, construction details, and responsibilities.
For your 2026 project file, distinguish contractor proposals from engineering or permit approval. A proposal describes offered work; it does not replace the approvals required for that work.
- Identify the applicable permitting authority.
- Confirm who obtains permits and inspections.
- Separate demolition, preparation, placement, and restoration.
- Request written thickness and reinforcement specifications.
- Identify exclusions, including utility relocation and design work.
- Require written approval for scope changes.
4. Verify utilities and prepare the supporting ground
Review available utility records and arrange the required utility-location process before excavation. Community-owned lines need particular attention: do not assume a public utility marking identifies every irrigation, electrical, sewer, or water connection within the property.
After demolition or excavation, inspect the exposed support conditions. Loose fill, organic material, erosion, and abandoned trenches need resolution before concrete placement. More concrete does not correct an unstable supporting layer.
Specify how unsuitable material will be handled and who decides whether additional evaluation is needed. If bearing conditions are uncertain or the slab supports a structure, obtain the appropriate design input rather than asking the finishing crew to improvise.
- Identify public and privately maintained utilities.
- Mark excavation limits and protected features.
- Remove vegetation and unsuitable material as specified.
- Address soft spots and washed-out areas.
- Document preparation before reinforcement covers the ground.
5. Check accessible routes and resident access together
Map the route residents actually use from parking or common areas to entrances. Include mobility devices, delivery access, refuse collection, and emergency access in the construction plan. A replacement sidewalk is not useful if the work leaves residents without a safe temporary route.
For your 2026 accessibility review, consult the U.S. Access Board's ADA Standards, including Sections 403 and 405, wherever those standards apply. Accessible walking surfaces have a maximum running slope of 1:20 and maximum cross slope of 1:48; ramp runs generally have a maximum slope of 1:12. These limits are not interchangeable drainage targets.
Do not assume the ADA governs every residential route. Applicable housing accessibility requirements and local approvals also need review. Have the responsible designer establish which requirements govern the location.
- Identify the routes that require accessibility review.
- Measure slopes across the full travel path.
- Check transitions at doors, parking, and existing pavement.
- Plan a safe temporary resident route.
- Communicate closures before barriers go up.
- Keep emergency access requirements in the phasing plan.
6. Match joints, finish, and curing to the use
Review the joint layout before placement, especially around corners, narrow connections, penetrations, and adjoining structures. Concrete can crack; joints help manage where movement occurs, but they do not guarantee a crack-free slab.
Specify the finish by function. Outdoor pedestrian surfaces need a finish suited to wet use, while vehicle areas also need practical cleaning and maintenance. A decorative appearance should not override traction or drainage.
Agree on curing and reopening instructions before construction starts. Surface appearance alone does not establish readiness for foot traffic, vehicles, or structural loading. The required release depends on the concrete, conditions, intended load, and project specifications.
- Approve joint locations before placement.
- Identify isolation details at adjoining elements.
- Specify a finish suited to the intended traffic.
- Establish weather-protection responsibilities.
- Record curing and protection requirements.
- Obtain written reopening instructions for each use.
7. Inspect the work and keep a lot-level record
Before residents return to an area, inspect the slab against the approved scope. Check transitions, drainage paths, surface condition, and remaining construction debris. Confirm that required inspections are complete rather than treating the last truck's departure as project closeout.
Keep a separate record for each lot or shared area. Include photographs, drawings, approvals, placement information supplied by the contractor, and maintenance instructions. Those records help the next manager distinguish an old cosmetic crack from a new change in elevation.
Use your 2026 completion record as the baseline for future inspections. Compare conditions after significant weather or reported movement, and escalate changing cracks or recurring settlement for evaluation.
- Photograph finished surfaces and transitions.
- Retain permits and inspection records.
- File the final scope and approved changes.
- Record reopening instructions.
- Track recurring ponding, settlement, or edge damage.
Compare slab options by the problem you need to solve
Start with the failure or intended use, then choose the work. A small damaged area does not automatically justify full replacement. Equally, a surface treatment cannot restore lost support beneath a moving slab.
| Option | Best for | Main advantage | Key limitation |
|---|---|---|---|
| Localized repair | Stable slabs with isolated, repairable damage | Retains sound surrounding concrete | Does not resolve continuing settlement or widespread failure |
| Surface overlay | Sound concrete needing a compatible surface treatment | Renews the wearing surface without full removal | Existing movement and unsuitable substrate can undermine the treatment |
| Panel replacement | Individual failed sections with defined limits | Replaces damaged concrete while retaining adjacent sound areas | Transitions and the cause of failure still need attention |
| New nonstructural slab | New patios, walkways, or parking areas | Allows layout and elevations to match the intended use | Does not serve as a home foundation unless specifically designed for that role |
| Designed foundation slab | Home support where required by the approved installation design | Integrates structural requirements into a defined design | Requires project-specific design and installation coordination |
Green Hammer Concrete offers slab construction and repair services. That makes the contractor relevant to local flatwork scopes, but structural design responsibility, foundation suitability, and permit requirements must remain explicit in the project documents.
Choose the smallest scope that corrects the cause, not merely the visible symptom. If repair leaves the same drainage or support problem in place, it is not an equivalent alternative to corrective replacement.
Discuss your community concrete scope
Review slab installation or repair needs for your Palm Bay or Brevard County property.
Common mistakes community owners make
Treating every home pad as a foundation
A slab beneath or beside a manufactured home does not establish its structural role. Identify the approved support and anchoring system before demolition, drilling, or changes near bearing locations.
Standardizing thickness before defining loads
One community-wide detail is convenient to order but does not establish suitability for every use. Define pedestrian, passenger-vehicle, service-vehicle, and structural loads before accepting slab specifications.
Improving one lot while blocking a swale
A clean new parking surface can still create a drainage problem. Check the receiving area and neighboring grades before approving changes to elevation or runoff direction.
Reopening an area because it looks finished
Finishing, curing, inspection, and release for use are separate decisions. Keep residents and vehicles out until the project-specific reopening requirements are satisfied.
Accepting proposals with different hidden scopes
A proposal that excludes removal, unsuitable ground, or restoration is not directly comparable with one that includes those tasks. Resolve exclusions in writing before selecting a contractor, not after demolition exposes the difference.
FAQ
What are the best concrete slabs for manufactured home communities?
The right slab depends on whether it serves home support, parking, a patio, or a pedestrian route. Specify the use, loads, drainage, and applicable approvals before choosing construction details.
Does a manufactured home need a concrete slab foundation?
A concrete slab foundation is not a universal requirement for every manufactured home. Follow the home's applicable installation instructions, approved support and anchoring design, and local requirements.
How thick should a manufactured home community slab be?
Slab thickness must match the intended loads, supporting ground, and applicable design requirements. Do not use a patio detail as a substitute for a parking or structural foundation specification.
Can an existing concrete pad be repaired instead of replaced?
An existing pad is a repair candidate when its condition and underlying support suit the proposed repair. Continuing movement, drainage failures, and widespread damage require evaluation before choosing a surface treatment.
Do community concrete projects need permits in Palm Bay?
Confirm permit requirements with the authority responsible for the specific property and work. Structural work, accessibility changes, and drainage-related alterations need review as part of the scope rather than assumptions based on nearby projects.
How do you keep residents moving during slab replacement?
Plan construction phases and safe temporary routes before closing an area. Communicate access changes and coordinate emergency access, deliveries, refuse collection, and routes used by residents with mobility devices.
When can residents park on a new concrete slab?
Reopen a slab to vehicles only after the project-specific release requirements are satisfied. Obtain written instructions based on the concrete, conditions, intended loads, and specifications rather than relying on surface appearance.
Does Green Hammer Concrete handle local slab installation and repair?
Green Hammer Concrete provides concrete slab construction and repair services to residential and commercial property owners in Palm Bay and Brevard County. Define foundation engineering, permitting, and installation responsibilities separately when the work involves home support.
One last thing
Before approving a pour, ask the contractor to walk the entire route water will take after leaving the slab. Start at the home-side edge and finish at the intended receiving area. A good-looking surface is only part of the job; its connections determine whether the community inherits a drainage problem.