Best overall for driveways and patios: properly designed reinforced concrete. Best for elevated building floors: engineered structural concrete. Best for sound existing slabs: targeted concrete repair. For 2026 projects, Green Hammer Concrete serves Palm Bay and Brevard County property owners needing concrete installation and repair—not a promise that any slab is hurricane-proof.
- For best concrete hurricane resistant florida searches, prioritize reinforcement, drainage and site-specific design over a named mix.
- Green Hammer Concrete suits Palm Bay and Brevard County owners seeking concrete installation and repair services.
- Elevated structural slabs address building-floor requirements; ordinary driveway slabs do not provide equivalent flood protection.
- Choose precast components or retaining walls only where their connections, foundations and drainage match the project.
Why this matters
A driveway, an elevated floor and a retaining wall face different loads. Calling all three hurricane-resistant concrete hides the decisions that determine whether each one performs its job.
Wind resistance depends on the building's connected structural system. Floodwater creates separate problems: water pressure, moving debris, erosion and loss of soil support. Concrete strength alone does not solve those problems.
Green Hammer Concrete is best suited to Palm Bay and Brevard County owners seeking concrete installation and repair services. For structural hurricane or flood protection, start with the project's engineering requirements rather than a finish, sealer or advertised mix strength.
What makes the best concrete for Florida storm exposure?
Use these criteria to compare concrete proposals in 2026:
- Correct purpose: Separate ground-supported paving from building foundations, elevated floors and soil-retaining structures.
- Reinforcement design: Specify the reinforcement, its position and the concrete cover required for the application. Reinforcement left on the ground is not equivalent to correctly positioned steel.
- Water management: Plan surface slopes, discharge routes and subsurface drainage where needed. Do not treat a stronger mix as a drainage plan.
- Ground support: Address unsuitable fill, compaction and erosion exposure before placing concrete. A slab depends on what supports it.
- Connections and exposure: Structural components need designed connections; coastal exposure also affects reinforcement protection and material specifications.
- Repair suitability: Confirm whether the existing concrete and supporting ground remain sound before choosing a surface treatment or patch.
No single criterion replaces the others. A well-finished slab with poor support still has a support problem, and a reinforced wall without adequate drainage still has a water-pressure problem.
Concrete options at a glance
| Concrete option | Best for | Standout feature | Key limitation |
|---|---|---|---|
| Reinforced ground-supported concrete | Driveways, patios and walkways | Paving designed around use, support and drainage | Does not elevate a building above floodwater |
| Engineered elevated structural concrete | Building floors requiring elevation | Transfers floor loads through a designed support system | Requires structural and flood-design coordination |
| Engineered precast concrete | Projects using planned structural components | Components manufactured before site installation | Connections, lifting and foundations remain critical |
| Reinforced concrete retaining walls | Sites that need soil retention | Resists specified soil loads through an engineered wall system | Poor drainage increases pressure behind the wall |
| Targeted concrete repair | Sound slabs with localized defects | Addresses a defined defect without replacing sound areas | Does not correct unsuitable elevation or widespread support failure |
These are application-based choices, not interchangeable upgrades. The right concrete option starts with what the structure must do during ordinary use and under the site's applicable storm conditions.
1. Reinforced concrete: best for driveways and patios
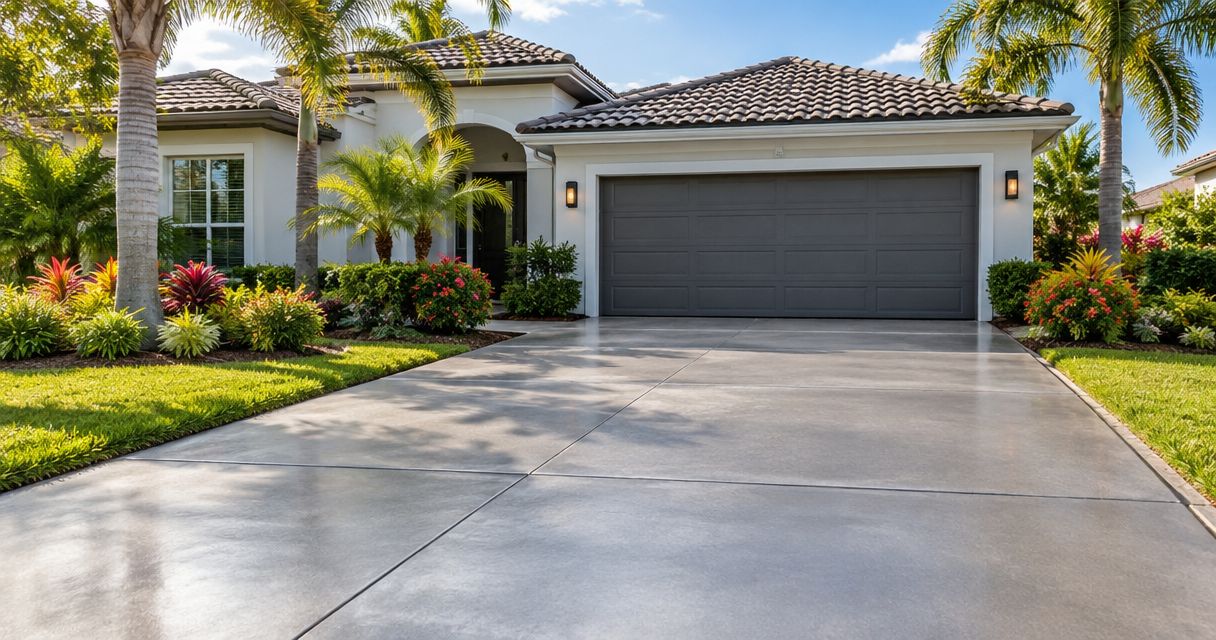
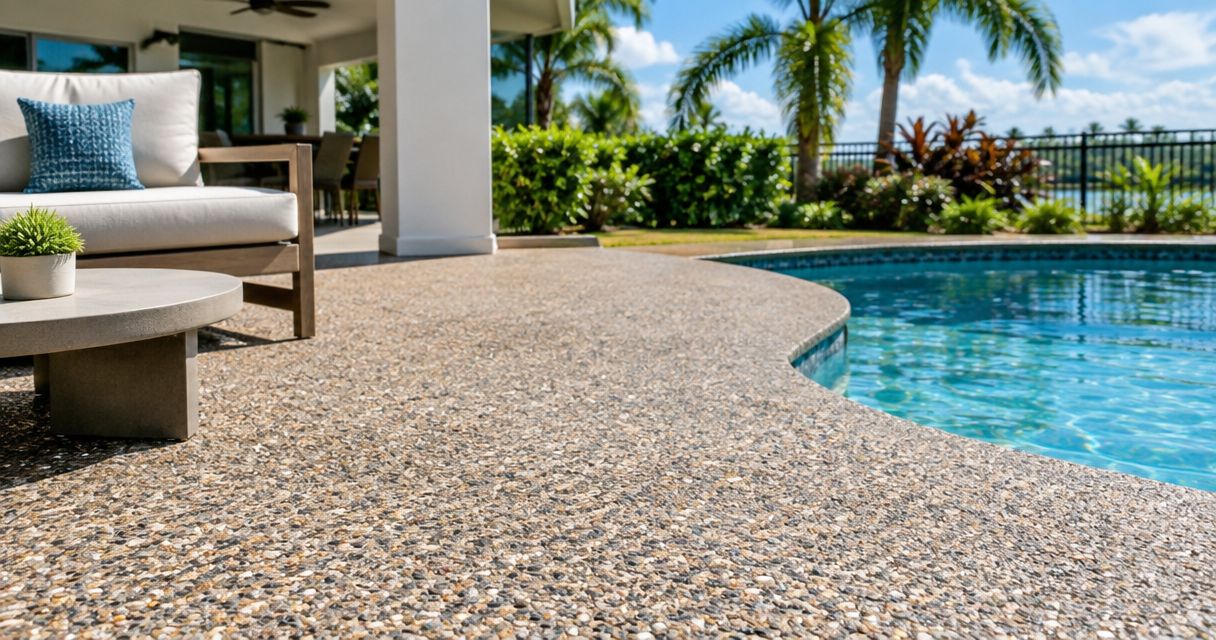
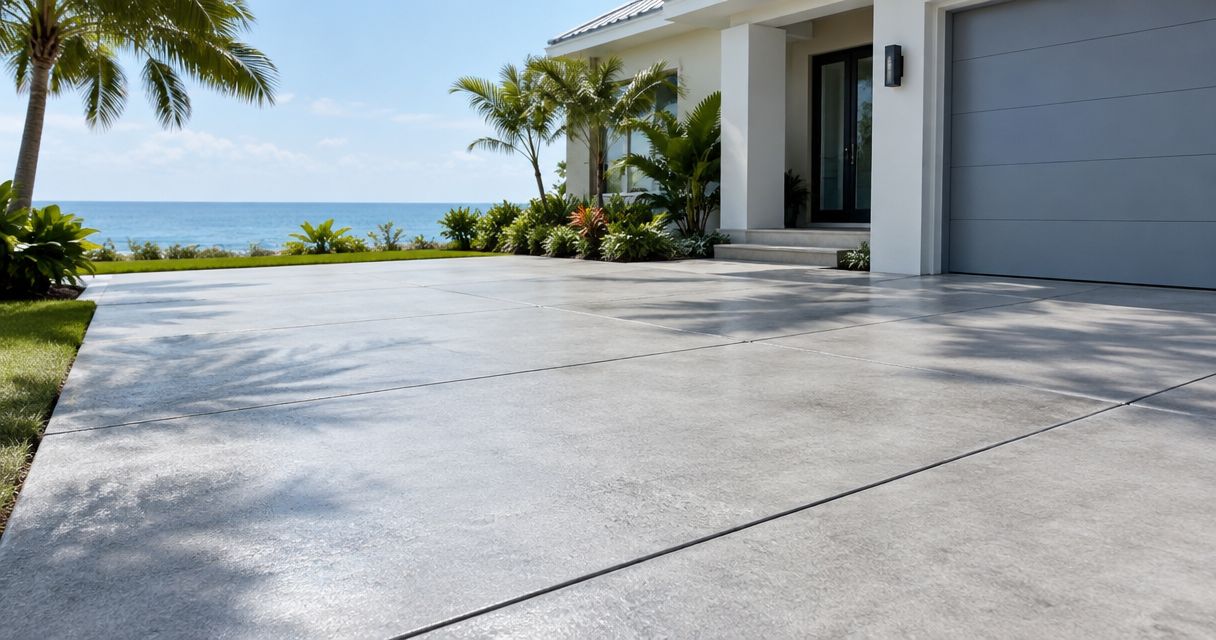
Reinforced ground-supported concrete is the default option here for exterior paving. Its performance depends on coordinated slab design, prepared ground, reinforcement, joints, curing and drainage—not simply ordering a stronger mix.
For a Palm Bay driveway or patio, establish where runoff travels before deciding on decorative details. Keep the paving layout consistent with the property's drainage requirements, including any swale or driveway-crossing conditions.
Reinforced concrete pros:
- Fits common driveway, patio and sidewalk applications.
- Allows the paving slope and surface texture to be specified together.
- Accommodates reinforcement and planned joints within the slab design.
Reinforced concrete cons:
- Can crack; reinforcement does not make concrete crack-free.
- Remains vulnerable to settlement or erosion beneath the slab.
- Does not function as an elevated structural floor.
Best for: Owners replacing or installing exterior paving on suitable, prepared ground.
Ask Green Hammer Concrete to define the concrete installation scope around drainage, ground preparation and intended use. Keep building-level hurricane protection separate from the paving decision.
Verdict: Buy for ground-supported paving; skip claims that an ordinary driveway slab makes the property hurricane-proof.
2. Elevated structural concrete: best for elevated building floors
An elevated concrete floor carries loads through beams, walls, columns or another designed support system. It is not a driveway slab raised on extra fill.
Where a building requires elevation for flood compliance, the floor, foundations, supports and connections must work together. The applicable flood designation, required elevation and structural design determine the approach—not a generic statewide slab specification.
Elevated structural concrete pros:
- Provides a structural floor above the ground beneath it.
- Can form part of a building designed for applicable wind and flood loads.
- Allows floor elevation and the supporting structure to be coordinated.
Elevated structural concrete cons:
- Requires project-specific structural engineering.
- Elevation alone does not resolve scour, debris impact or foundation demands.
- Is not an appropriate substitute for ordinary paving specifications.
Best for: Building projects where the design requires an elevated structural floor.
For a 2026 project, confirm the governing requirements with the local building department and the project's design professional. A contractor's exterior-concrete proposal should not stand in for structural drawings.
Verdict: Buy when the engineered building design calls for it; skip as a generic driveway upgrade.
3. Engineered precast concrete: best for planned components
Precast concrete components are manufactured before installation at the property. Depending on the project, they can form part of a structural floor, wall or other designed assembly.
The component is only part of the system. Bearings, connections, anchorage, foundations and installation procedures must match the engineering requirements, especially where wind or flood loads govern.
Engineered precast concrete pros:
- Moves component manufacture away from the final installation location.
- Supports planned component geometry and reinforcement details.
- Can suit projects designed around repeatable structural elements.
Engineered precast concrete cons:
- Requires access and a lifting plan suitable for the components.
- Depends on correctly detailed and installed connections.
- Is not automatically more hurricane-resistant than cast-in-place construction.
Best for: Projects whose engineer and construction team have selected a component-based structural system.
Ask how each component connects to the rest of the building. A claim about the concrete unit's strength does not establish the capacity of its anchors or supporting foundation.
Verdict: Buy when precast fits the engineered system; hold when the connection design or installation plan is unresolved.
4. Reinforced retaining walls: best for retaining soil
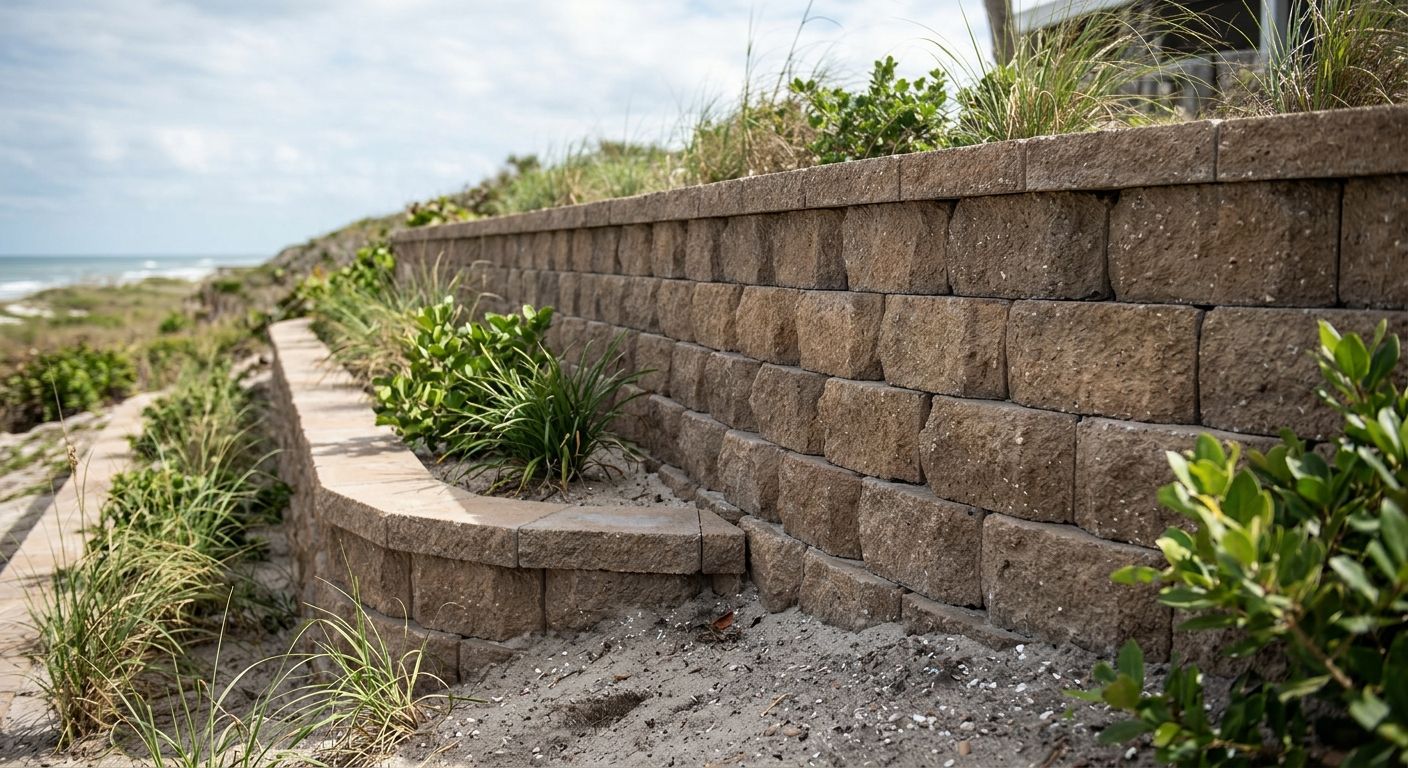
A reinforced concrete retaining wall holds back soil; it is not automatically a flood barrier. Its design must account for the retained ground, foundation conditions, nearby loads and water behind the wall.
Drainage deserves its own place in the scope. Water pressure can add substantial load, so a wall proposal should address how water leaves the retained area rather than simply specifying more concrete.
Reinforced retaining wall pros:
- Provides a structural solution where soil needs retaining.
- Can incorporate designed reinforcement and foundation details.
- Allows drainage provisions to be coordinated with the wall.
Reinforced retaining wall cons:
- Requires design suited to the actual retained soil and loads.
- Can suffer distress when drainage or foundation support fails.
- Does not establish flood protection for the surrounding property.
Best for: Grade changes and soil-retention needs that warrant a designed wall.
For your 2026 scope, distinguish a landscaping boundary from a structural retaining wall. Nearby driveways, buildings and other loads can change what the wall must resist.
Verdict: Buy for a defined soil-retention problem; skip as an improvised hurricane floodwall.
5. Targeted concrete repair: best for sound existing slabs
Targeted repair addresses a specific defect while retaining concrete that remains serviceable. The repair method must match the cause: a surface defect, a crack and a slab losing support are different problems.
Start by checking movement, elevation changes, drainage and the condition of the surrounding concrete. A patch or coating does not rebuild missing ground beneath a slab or correct the property's flood elevation.
Targeted concrete repair pros:
- Preserves areas that do not need replacement.
- Focuses the work on an identified defect.
- Allows repair decisions to follow the slab's condition rather than appearance alone.
Targeted concrete repair cons:
- Does not resolve ongoing movement unless its cause is addressed.
- Can leave visible differences between repaired and existing surfaces.
- Cannot turn ordinary paving into a structural hurricane-protection system.
Best for: Localized defects where the slab and its support remain suitable for continued use.
Green Hammer Concrete provides concrete repair as well as installation. Ask whether the proposed repair addresses the cause of damage or only restores the visible surface.
Verdict: Buy after diagnosing a localized defect; skip cosmetic repair over unresolved support failure.
What your concrete proposal should actually specify
Before approving work, separate the scope into four parts. This makes competing proposals easier to compare without treating every reference to concrete strength as equivalent.
- Purpose: Identify paving, structural floor, foundation or soil retention.
- Ground support: Describe preparation, unsuitable material removal and the supporting conditions required by the design.
- Reinforcement: State the specified reinforcement, placement and support method rather than merely saying steel is included.
- Drainage: Show where surface water travels and identify any required wall drainage or erosion-control measures.
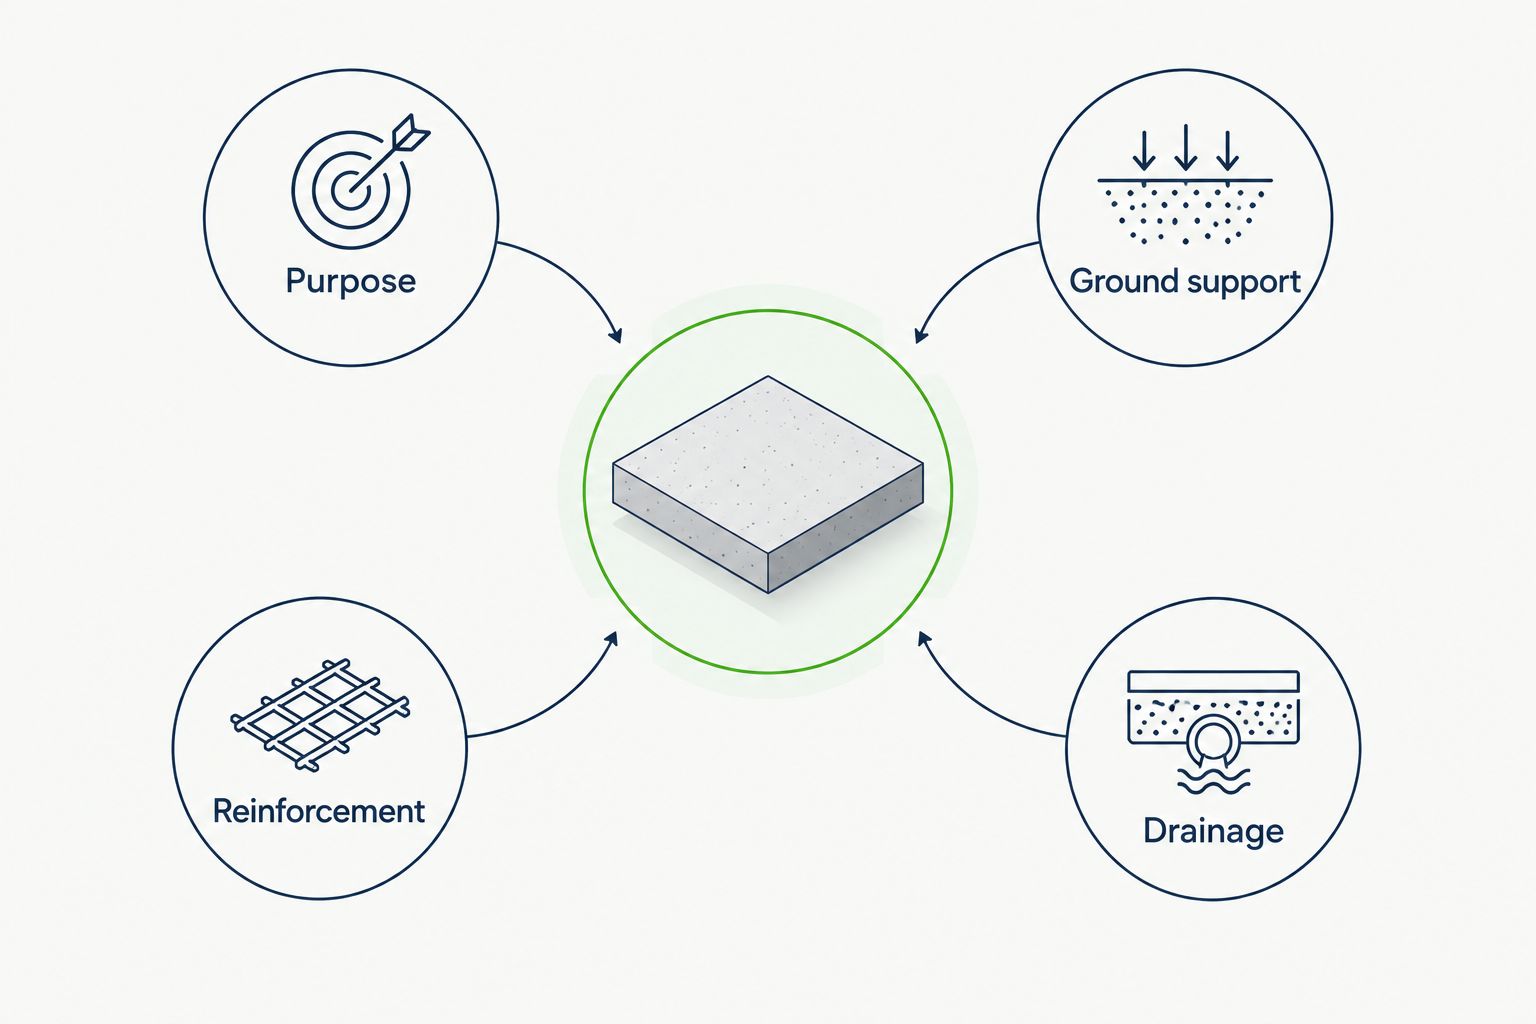
For structural work, use the engineer's drawings and applicable inspection requirements. For paving, require a clear written scope rather than assuming that the finish description also covers ground preparation and drainage.
Curing and construction protection belong in the discussion too. Concrete needs moisture and temperature control during curing; a hard-looking surface is not proof that the specified strength has been reached.
Discuss your concrete project
Review driveway, patio, sidewalk, slab or retaining wall installation and repair needs.
How these concrete options were ranked
The ranking puts common exterior-paving needs first, then separates specialized structural and soil-retention applications. Repair has its own slot because replacing sound concrete is a different decision from designing a new slab.
The criteria are purpose, reinforcement, drainage, ground support, connections and repair suitability. No option earns a hurricane-proof label, and no decorative finish substitutes for engineering.
Which concrete option should you choose?
Choose properly designed reinforced concrete for an ordinary driveway or patio replacement. Move to an elevated structural system only when the building design requires it, and select precast only as part of a coordinated component system.
Choose a retaining wall for soil retention and targeted repair for a diagnosed, localized defect. In 2026, the decisive question remains the same: what failure mechanism does the proposed work actually address?
FAQ
What's the best concrete for hurricane-prone Florida properties?
Properly designed reinforced concrete is the default choice for ground-supported driveways and patios. Structural floors, foundations and retaining walls require designs specific to their loads, support and exposure; no concrete mix alone makes a property hurricane-proof.
Is higher-strength concrete enough for hurricane resistance?
No. Concrete strength does not replace reinforcement, connections, suitable foundations or drainage. The required strength belongs in the project specification alongside those other requirements.
Is precast concrete better than poured concrete in a hurricane?
Neither construction method is automatically better. Hurricane performance depends on the complete designed assembly, including connections, reinforcement, foundations and the loads it must resist.
Can a concrete driveway protect my home from flooding?
A driveway is not a substitute for building flood protection. Its grading affects surface runoff, but flood elevation, foundations and other building requirements need separate evaluation.
Should I repair or replace cracked concrete before hurricane season?
Base the decision on the cause and condition of the damage, not the calendar alone. Localized defects in sound concrete can suit repair; ongoing movement, erosion or loss of support needs a different scope.
Do concrete sealers make a slab hurricane-resistant?
No. A sealer is a surface treatment, not structural reinforcement or flood protection. Select a sealer for its intended surface use without treating it as a remedy for movement or drainage problems.
Who should define structural concrete requirements in Florida in 2026?
The project's qualified design professional should define structural concrete requirements under the applicable rules. Confirm permitting and inspection requirements with the local building department before construction.
One last thing
Look at the runoff route before you select the finish. One inch of rain falling on 1,000 square feet represents approximately 623 gallons of water before accounting for infiltration, storage or runoff losses.
That volume calculation is not a drainage design. It explains why a driveway or patio proposal needs a clear answer to one practical question: where does the water go after it reaches the concrete?