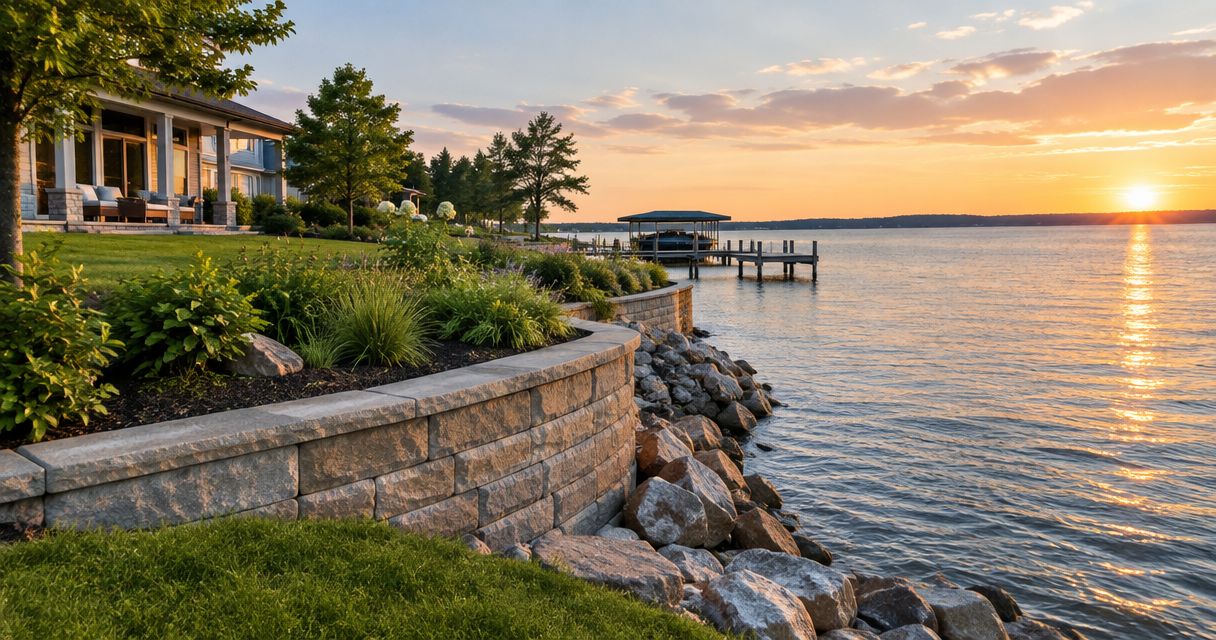
Waterfront property retaining walls are structures that hold back soil beside water to protect usable ground and manage changes in elevation. Choosing retaining walls for waterfront properties requires separating ordinary soil retention from shoreline protection, then addressing groundwater, erosion, nearby loads, and permit requirements before construction.
- Retaining walls for waterfront properties need drainage, stable foundations, and a clear distinction between soil retention and shoreline protection.
- Green Hammer Concrete provides concrete retaining-wall construction and repair for Palm Bay and Brevard County property owners.
- Choose waterfront retaining-wall materials after evaluating water exposure, sandy soil, access, and nearby structures.
- Confirm the approval path before excavation; a landscape wall and a seawall are not interchangeable.
Why retaining walls matter for waterfront properties
A waterfront wall works against more than the weight of dry soil. Water behind the wall adds pressure, and erosion at the base can remove the support the structure depends on. A strong-looking face does not prove that either problem has been addressed.
For Palm Bay and Brevard County owners, the first decision is whether the project concerns a yard elevation, an actively eroding shoreline, or both. That distinction determines which professionals, design details, and approvals belong in your 2026 project plan.
Green Hammer Concrete provides retaining-wall construction and repair alongside other concrete services. Treat a contractor conversation as a scope discussion, not a substitute for shoreline engineering or regulatory review when the site requires either.
How to plan a waterfront retaining wall
1. Define what the wall must protect
Start with a walk around the property and a simple sketch. Mark the water, the proposed wall, existing slopes, buildings, trees, utilities, and places where runoff collects. Your goal is to explain the problem before choosing a material.
A retaining wall inland from the water holds back soil. A seawall or bulkhead addresses a waterfront boundary and its associated water exposure. A wall that performs both functions needs a design that addresses both; changing its name does not change the forces acting on it.
For your initial record, take at least 3 photographs: the wall location, the ground above it, and the base beside the water. Photographs help explain the site but do not establish foundation conditions.
- Soil retention: identify the ground that needs support.
- Shoreline erosion: mark exposed roots, lost soil, and undercut edges.
- Combined exposure: flag locations affected by both retained soil and water.
- Property use: note whether the wall protects a yard, patio, driveway, or building.
2. Document water movement and warning signs
Observe the property during dry weather and after rain, without approaching unstable edges. Record these 2 water conditions separately so the contractor can distinguish persistent wet ground from storm runoff. Include any existing drainage outlets in your sketch.
Look behind the proposed wall, not just toward the waterfront. Roof runoff, paved surfaces, and neighboring grades can direct water into the retained ground. An outlet that works when water is low can become submerged when the receiving water rises.
Do not dig test holes beside a leaning wall or enter an eroded cavity. Keep people and equipment away from visibly unstable ground and arrange a professional assessment.
- Photograph ponding, seepage, and soil washing through joints.
- Mark downspouts, swales, pipes, and other runoff routes.
- Record visible leaning, bulging, settlement, or displaced sections.
- Note whether an existing outlet sits below the observed water level.
3. Confirm the design and approval responsibilities
Use your observations to request a written scope. Ask who evaluates soil support, water loading, erosion, and nearby structures, and who prepares any required engineering. Concrete placement is only one part of that scope.
Green Hammer Concrete is best suited to Palm Bay and Brevard County property owners seeking concrete retaining-wall construction or repair. For a waterfront project, ask Green Hammer Concrete to identify the concrete work included and distinguish it from any separate shoreline, geotechnical, or engineering work.
Before starting a 2026 project, confirm requirements with the authority responsible for your property. Depending on the location and work, that review can involve the local building department, Florida environmental regulators, or the U.S. Army Corps of Engineers. A neighbor's previous approval does not establish permission for your project.
- Confirm property boundaries, easements, and construction access.
- Ask which drawings and site information the reviewing authority needs.
- Identify who obtains approvals and schedules required inspections.
- Request written responsibility for engineering and specialty work.
- Confirm that the proposed work matches the approved scope.
4. Specify the foundation before the finish
A waterfront retaining wall needs support that matches its loading and ground conditions. Sandy soil, disturbed fill, buried organic material, and erosion demand investigation rather than assumptions. A decorative surface cannot correct inadequate support below it.
Ask the designer to explain how the wall resists sliding, overturning, and foundation failure. Where shoreline erosion threatens the base, the design must also address loss of supporting soil. Do not select a standard footing detail solely because it worked at another property.
Keep 1 site sketch with the scope, observations, and proposed work limits. Use it to check that competing proposals describe the same location and retained ground.
- Identify existing fill and evidence of settlement.
- Define excavation, preparation, and foundation requirements in writing.
- Show nearby structures and equipment loads on the design information.
- Address erosion at the base where the site is exposed.
5. Design drainage as part of the wall
Water management is a structural issue, not a finishing detail. A drainage layer, suitable filter material, collection pipe, or engineered outlet can form part of a retaining-wall system. The correct arrangement depends on the site and wall design.
A waterfront outlet deserves particular attention because outside water levels can affect discharge. Simply adding openings through a wall does not establish a safe drainage system. Poor filtration can also allow soil to escape with the water.
For your 2026 specifications, require a drawing or clear written description showing where collected water goes. Do not accept a proposal that says only that drainage is included.
- Identify surface runoff separately from water behind the wall.
- Specify filter materials that retain soil while permitting drainage.
- Show collection points, outlets, and access for maintenance.
- Check the effect of elevated receiving-water levels.
- Avoid directing discharge onto neighboring property or an unapproved outlet.
6. Match materials to exposure and access
Choose the wall system after defining its job. Reinforced concrete, segmental concrete units, and engineered shoreline systems solve different problems; none wins simply because it looks heavier or requires less visible maintenance.
For reinforced concrete exposed to saltwater or salt spray, discuss reinforcement protection, concrete quality, cover, and cracking control with the designer. Concrete does not make embedded steel immune to corrosion. For segmental units, confirm the complete system, including foundation preparation, drainage, and any required soil reinforcement.
Construction access also changes the scope. Tight side yards, existing docks, utilities, and landscaping can affect excavation and material handling. Show these constraints before accepting a proposal.
- Describe freshwater, saltwater, splash, and wetting exposure accurately.
- Ask how reinforcement and connections are protected.
- Confirm access for excavation, material delivery, and spoil removal.
- Compare complete wall systems rather than face materials alone.
7. Set inspection and maintenance expectations
Before work starts, identify which parts need checking before they are concealed. Foundation preparation, reinforcement, drainage, and backfill become harder to verify after construction. Obtain the required inspection records and keep the final project documents together.
After completion, observe the wall following significant rain or unusual water levels when access is safe. Look for changes rather than judging every mark in isolation. A new crack combined with movement, soil loss, or persistent seepage deserves prompt assessment.
Keep your 2026 baseline photographs with later observations. Consistent viewpoints make changes easier to recognize without pretending that photographs replace a structural inspection.
- Keep approved plans, inspection records, and construction photographs.
- Record changes in alignment, joints, cracks, and surrounding ground.
- Keep accessible drainage outlets clear without altering their design.
- Avoid adding heavy loads near the wall without design review.
- Request assessment when movement, undermining, or soil loss appears.
Compare waterfront wall options
Choose by function first, material second. The options below are project approaches, not interchangeable products. Each offers a useful application and a limitation that belongs in the scope.
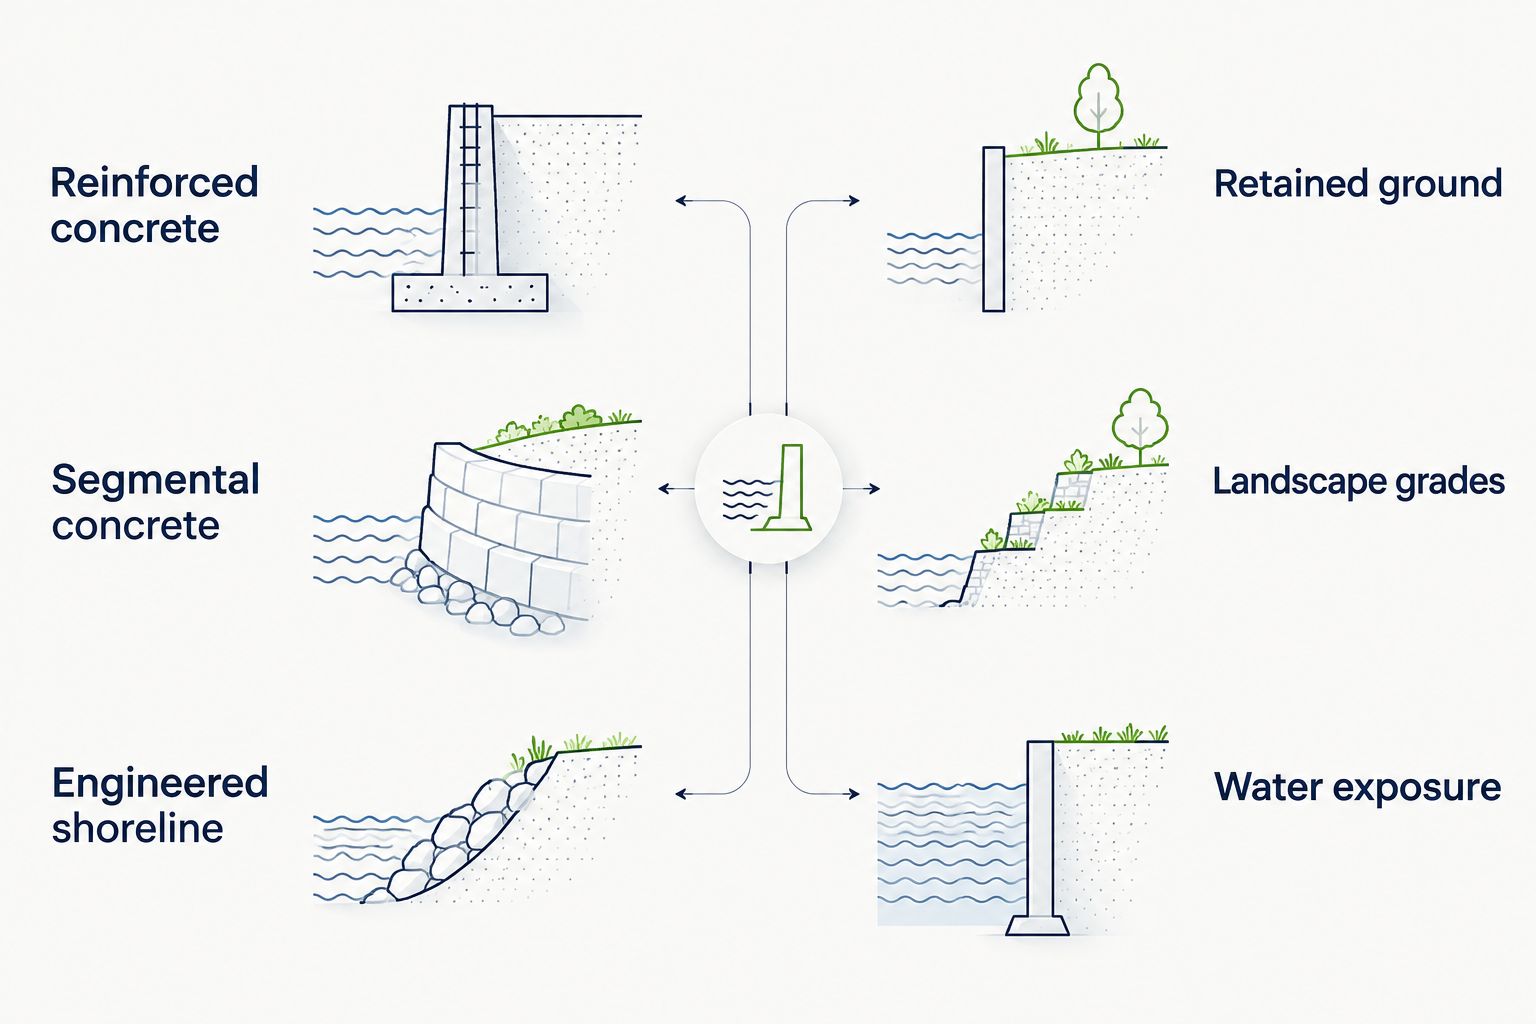
A wall set back from the shoreline can need a different design from one exposed directly to moving water. Use this comparison to frame questions, not to select a system without site review.
| Option | Best for | Main advantage | Key limitation |
|---|---|---|---|
| Reinforced concrete | Retained ground requiring a designed structural concrete wall | Reinforcement and geometry can be designed for the project's loads | Requires suitable foundations, drainage, crack control, and exposure detailing |
| Segmental concrete | Landscape grades where a designed block system fits the site | Individual units support varied layouts and accessible face repairs | Water exposure, soil reinforcement, and foundation needs limit suitable applications |
| Engineered shoreline system | Water exposure involving erosion, waves, or shoreline stabilization | Addresses shoreline forces as part of a specialized design | Requires site-specific assessment and an approval scope that can differ from landscape work |
| Repair of an existing wall | Localized defects where the underlying structure remains suitable | Retains serviceable portions rather than automatically replacing everything | Surface repairs do not correct movement, undermining, or an inadequate foundation |
A repair assessment should explain the cause of the defect. Patching a joint is a different job from restoring stability, and the proposal should state that distinction plainly.
Common mistakes waterfront property owners make
Treating a retaining wall as a seawall
A landscape wall does not become shoreline protection because it sits near water. Specify whether the structure faces erosion, wave action, changing water levels, or only retained soil. Otherwise, bids can describe different jobs under the same label.
Choosing the wall before locating the outlet
Drainage has to discharge somewhere suitable. Selecting a wall and leaving the outlet for later can force a redesign or leave water trapped behind the structure. Locate the discharge route during planning.
Adding a patio or driveway without reviewing loads
The ground above a wall is part of the design problem. A new paved area, parked vehicle, pool, or stored material can change loading or runoff. Review those plans before construction rather than after the wall is finished.
Repairing visible cracks while ignoring soil loss
A sealed crack does not replace missing ground beneath or behind a wall. Investigate cavities, settlement, and washed-out backfill before approving cosmetic work. Keep access restricted where the edge is unstable.
Assuming an existing wall proves approval
An old structure does not establish the requirements for replacement, enlargement, or shoreline changes. Confirm the current approval path for your 2026 scope before demolition or excavation.
FAQ
What's the best retaining wall for a waterfront property?
The best waterfront retaining wall is the system designed for the property's soil, water exposure, retained height, and nearby loads. Reinforced concrete, segmental concrete, and shoreline systems have different applications; material alone does not establish suitability.
Is a retaining wall the same as a seawall?
No. A retaining wall holds back soil, while a seawall addresses shoreline exposure. A structure serving both purposes needs a design that accounts for both soil and water forces.
Do I need permission to build a waterfront retaining wall in Brevard County?
Confirm the approval requirements before construction with the authorities responsible for your location and scope. Local building review and state or federal shoreline review can apply to different parts of the work.
Does a waterfront retaining wall still need drainage?
Yes, water behind a retaining wall must be addressed in its design. Drainage details must account for filtration, a suitable discharge route, and the effect of outside water levels.
Can an existing waterfront wall be repaired instead of replaced?
Repair is appropriate only when the assessment supports retaining the existing structure. Movement, undermining, corrosion, and continuing soil loss require investigation before surface repairs are selected.
Can I put a driveway or patio above a retaining wall?
Include the proposed driveway or patio in the wall's design review before building it. Added loads and changes to runoff can affect both structural and drainage requirements.
Does Green Hammer Concrete provide retaining-wall services?
Green Hammer Concrete provides concrete retaining-wall construction and repair for residential and commercial property owners in Palm Bay and Brevard County. For waterfront work, confirm the concrete scope and any separate engineering, shoreline, or permitting responsibilities before proceeding.
One last thing
Ask where the water goes when the waterfront level rises. That question connects drainage, outlet location, foundation support, and the wall's actual exposure. A proposal that explains the face finish but cannot explain the water path is not ready for construction.