Best overall for a conventional parking lot: vertical curb with an integral gutter. Best for matching an existing pavement edge: separate curb and gutter. Best for designated vehicle crossings: mountable curb. This 2026 guide compares the best concrete curb gutter profiles parking lot owners should consider, including valley gutters and flush edges for specific drainage layouts.
- Best concrete curb gutter profiles parking lot verdict: vertical curb with an integral gutter suits conventional perimeter drainage.
- Mountable curbs suit designated vehicle crossings, not places where you need a defined pedestrian boundary.
- Valley gutters carry surface runoff across open pavement; flush edges support a designed sheet-flow outlet.
- Green Hammer Concrete provides concrete construction and repair for residential and commercial property owners in Palm Bay and Brevard County.
Why this matters
A curb profile does two different jobs: it defines the pavement edge and helps direct runoff. Pick the shape without checking elevations, and you can create a low spot, interrupt an accessible route, or send water toward a building.
Green Hammer Concrete is best for Palm Bay and Brevard County property owners seeking local concrete construction and repair. The family-owned contractor serves residential and commercial properties; Green Hammer Concrete is the starting point for discussing the concrete work your site needs.
For a 2026 parking lot project, choose the drainage path before choosing the curb shape. A raised curb that contains water still needs a working outlet. A flush edge that releases water still needs somewhere suitable for that water to go.
What makes the best parking lot curb and gutter profile?
Use these criteria to judge the options before comparing their shapes:
- Drainage continuity: Water needs a defined route from pavement to gutter, inlet, swale, or another approved outlet. Check transitions as carefully as straight runs.
- Vehicle separation: Decide where vehicles must stay on pavement and where an intentional crossing is required. A sloped curb face and a vertical face serve different purposes.
- Accessible connections: Coordinate curb ramps, sidewalks, access aisles, and gutter crossings. A drainage detail cannot substitute for an accessible route.
- Existing conditions: Match pavement elevations, inlet openings, adjacent concrete, and the usable space along the edge. Replacements need more than a similar-looking face.
- Construction joints and support: Specify preparation, joints, and the connection between pavement and concrete. Profile selection does not solve movement caused by inadequate support.
- Maintenance access: Consider sediment collection, mowing edges, gutter cleaning, and how damaged sections will be replaced.
Parking lot curb profiles at a glance
These 2026 recommendations rank profiles by their intended job, not by appearance. Names vary between drawings and jurisdictions, so use the project detail—not the nickname—to define the actual section.
| Rank and profile | Best for | Standout feature | Key limitation |
|---|---|---|---|
| 1. Vertical curb with integral gutter | Conventional perimeter drainage | Raised boundary and gutter formed as one section | Requires coordinated ramps, outlets, and elevations |
| 2. Separate curb and gutter | Matching existing pavement-edge conditions | Curb and drainage components can be detailed separately | Additional interfaces need careful coordination |
| 3. Mountable curb | Designated low-speed vehicle crossings | Sloped face accommodates intended vehicle crossing | Does not provide the same boundary as a vertical face |
| 4. Valley gutter | Surface drainage across open pavement | Depressed channel carries runoff without a raised curb | Crossing geometry can conflict with walking and vehicle paths |
| 5. Flush edge | Sheet flow toward an approved receiving area | Avoids a raised obstruction along the drainage edge | Does not contain runoff or define a raised vehicle boundary |
1. Vertical curb with integral gutter: best for perimeter drainage
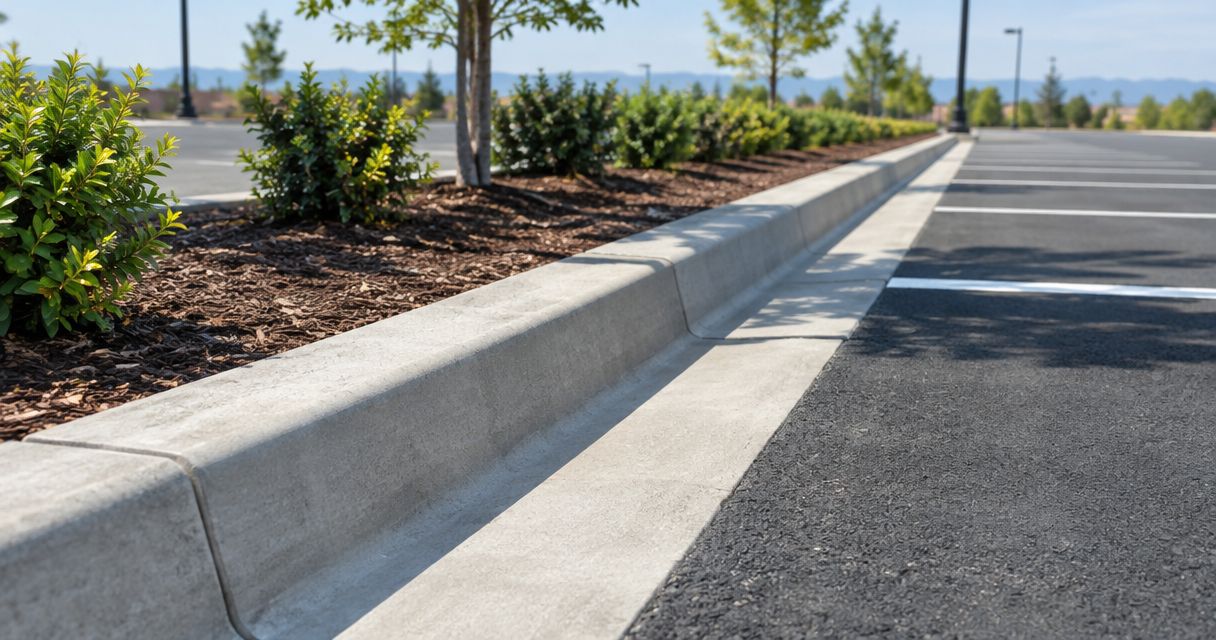
A vertical curb with an integral gutter combines a raised curb face and an adjoining drainage pan in one concrete section. It suits a conventional parking lot perimeter where runoff travels along the edge toward an inlet or other designed outlet.
The raised face defines the pavement boundary. The gutter provides the drainage path, but its performance depends on the longitudinal grade and outlet elevations—not merely the presence of concrete.
Vertical curb with integral gutter pros:
- Combines edge definition and a drainage channel in one section.
- Provides a clear separation between pavement and adjacent planting areas.
- Supports a continuous drainage layout along the parking lot perimeter.
Vertical curb with integral gutter cons:
- Requires deliberate breaks and transitions at accessible connections and crossings.
- Can hold standing water where grades flatten, settle, or miss the outlet elevation.
Best for: Parking lot boundaries where runoff should remain on pavement until it reaches a designed collection point.
Before approving the detail, ask where the gutter's low points fall. Check that parked vehicles, wheel stops, ramps, and inlet locations do not undermine the intended drainage route. Do not treat the curb as a crash barrier or use it in place of protection designed for vehicle impact.
Verdict: Buy for conventional perimeter drainage when the grading plan supports it.
2. Separate curb and gutter: best for existing-edge retrofits
Separate curb and gutter construction treats the raised boundary and drainage component as distinct elements. It is useful to evaluate when existing pavement, drainage concrete, or repair limits make an integral replacement awkward.
The benefit is flexibility in detailing, not automatic compatibility. The replacement still needs to match the actual elevations and condition of the adjoining work.
Separate curb and gutter pros:
- Allows the curb and gutter components to be detailed independently.
- Accommodates repair planning around existing construction boundaries.
- Gives the designer options when tying into retained pavement or drainage features.
Separate curb and gutter cons:
- Adds interfaces where joints, support, and water entry need attention.
- Cannot correct an unsuitable existing drainage grade simply by matching it.
Best for: Retrofit projects where retaining adjacent construction shapes the repair detail.
Start with measurements of the existing pavement edge, gutter flow line, and receiving inlet. A new curb that looks like the old one can still leave the same ponding problem in place. Decide whether the repair should preserve the current drainage arrangement or change it.
Verdict: Buy for a measured retrofit, not as a shortcut around grading corrections.
3. Mountable curb: best for designated vehicle crossings
A mountable curb uses a sloped or rounded face that allows vehicles to cross more readily than a vertical face. It belongs where crossing the edge is intentional and included in the site design.
Do not choose a mountable profile merely because it looks less abrupt. Making an edge easier to cross changes how that boundary functions.
Mountable curb pros:
- Supports intended low-speed vehicle crossings at designated locations.
- Provides a shaped edge without a vertical curb face.
- Can be coordinated with drainage where the project detail includes a gutter.
Mountable curb cons:
- Provides less resistance to unintended vehicle crossing than a vertical face.
- Is not a substitute for a compliant curb ramp or a protected pedestrian boundary.
Best for: Specific vehicle crossover points identified in the site layout.
Keep mountable sections out of places where the design depends on discouraging vehicle entry. At a walking route, review the entire crossing: approach slope, surface changes, drainage, and the connection to the sidewalk all matter.
For a commercial entrance, confirm whether the opening is a vehicle crossing, pedestrian crossing, drainage outlet, or a combination. That decision should precede the profile choice.
Verdict: Buy for designated crossings; skip where a stronger edge boundary is the goal.
4. Valley gutter: best for drainage across open pavement
A valley gutter is a shallow, depressed concrete channel within or across a paved area. Unlike a raised curb, it directs water without creating an upright perimeter boundary.
Use a valley gutter when the grading layout calls for surface runoff to follow a defined channel through open pavement. Its crossing shape needs attention wherever people or vehicles travel across it.
Valley gutter pros:
- Creates a visible surface drainage path across pavement.
- Avoids adding a raised curb across the drainage alignment.
- Provides a defined concrete channel between contributing pavement areas.
Valley gutter cons:
- Can create an uncomfortable or unsuitable crossing if transitions are too abrupt.
- Collects sediment and debris that require cleaning to preserve the flow path.
Best for: Open paved drainage corridors where the channel can be coordinated with circulation.
Check the gutter at pedestrian routes, accessible parking connections, and vehicle turning paths. The lowest drainage line is not automatically the right place for a walking route. Where they intersect, the design must satisfy both needs rather than leaving the conflict to the concrete crew.
Verdict: Buy for a planned surface drainage corridor; hold if crossing geometry remains unresolved.
5. Flush edge: best for designed sheet-flow discharge
A flush concrete edge meets the adjoining pavement without a raised curb face. It can support sheet flow toward a suitable receiving area where the grading and drainage design permit that discharge.
A flush edge is not a conventional curb-and-gutter section. It belongs in this comparison because adding a raised curb would interrupt the drainage strategy at some parking lot edges.
Flush edge pros:
- Allows runoff to leave the pavement without a raised curb blocking it.
- Avoids an upright edge at the intended discharge boundary.
- Can define a material transition while preserving the planned flow direction.
Flush edge cons:
- Does not contain water along the pavement perimeter.
- Does not provide a raised boundary to discourage vehicle crossing.
Best for: Parking lot edges draining toward an approved landscape, swale, or stormwater receiving area.
Check what happens beyond the concrete. Water needs a stable receiving surface and a continuous route that does not damage neighboring property or return toward the building. Where vehicle separation is necessary, address that requirement independently.
Verdict: Buy only where sheet-flow discharge is part of the site design.
Check these details before approving the profile
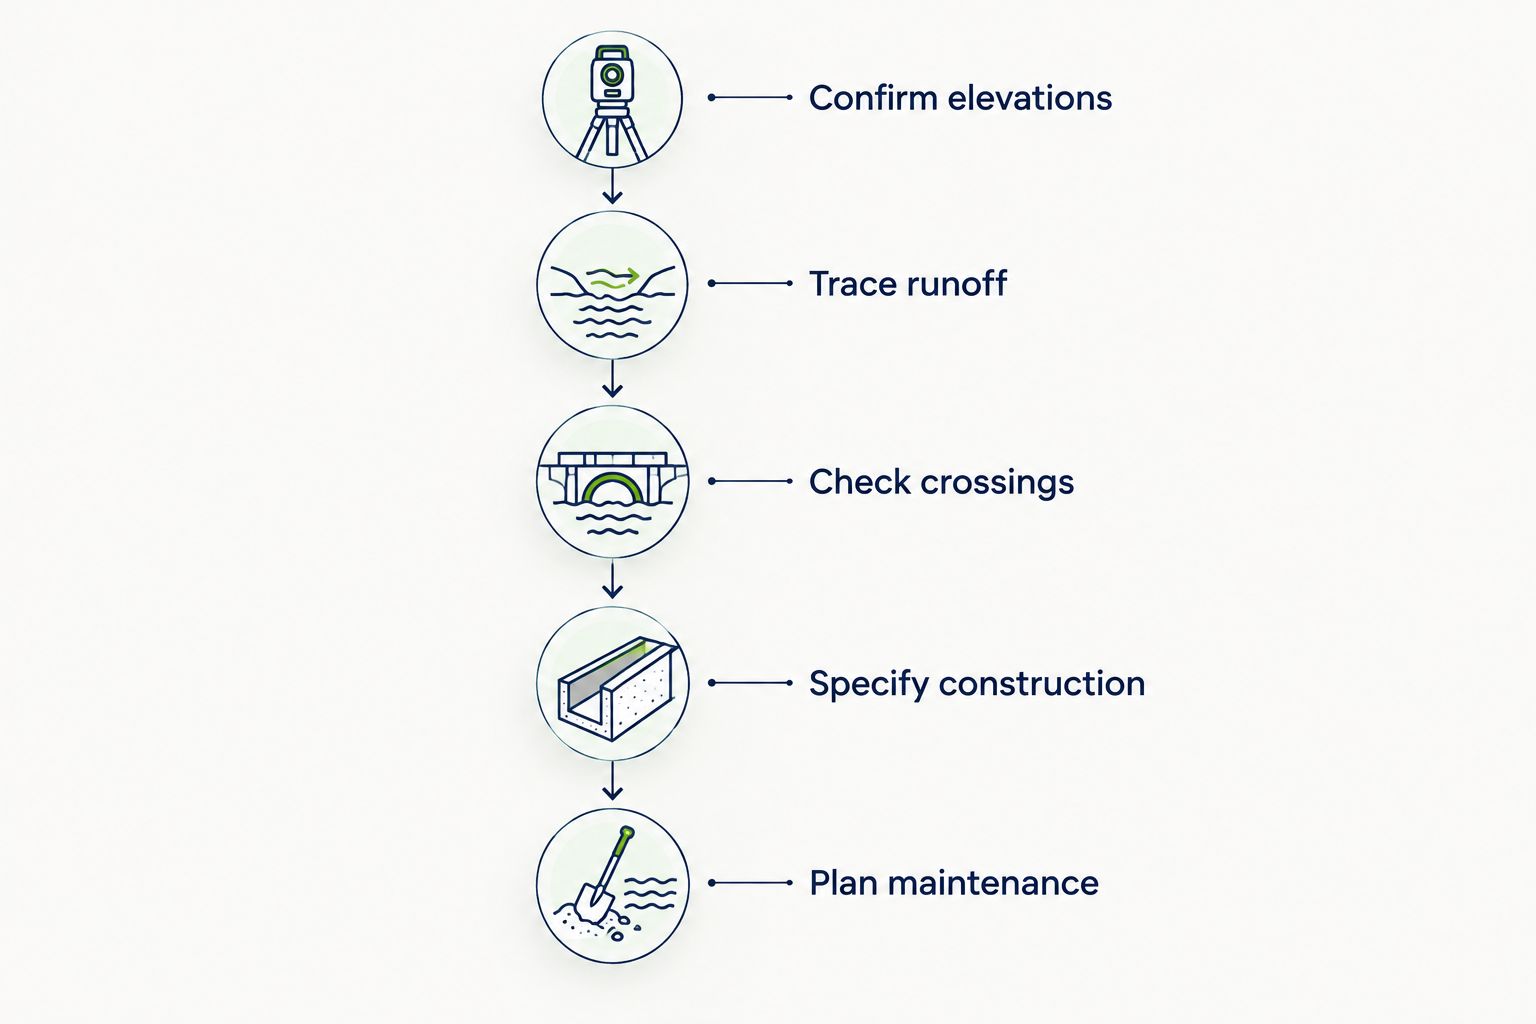
For a 2026 scope of work, have the designer and contractor resolve these items before placement:
- Confirm elevations: Identify pavement grades, gutter low points, inlet openings, and doorway relationships.
- Trace runoff: Follow the proposed water path through transitions to its intended outlet.
- Check crossings: Review accessible routes, curb ramps, driveway openings, and vehicle turning paths.
- Specify construction: Document the section, support, joints, and connections to retained pavement.
- Plan maintenance: Keep drainage paths and collection points accessible for cleaning.
Accessibility needs dimensions, not a judgment that a transition looks gentle. The U.S. Access Board's ADA accessibility standards set a maximum curb-ramp running slope of 1:12, a minimum curb-ramp clear width of 36 inches excluding flared sides, and a maximum slope of 1:48 in all directions for accessible parking spaces and access aisles. These are separate requirements, not interchangeable targets.
Those dimensions do not replace a complete accessibility review. The gutter counter slope, landings, route continuity, and applicable project requirements also need attention.
Discuss your concrete project
Talk through concrete construction or repair needs for your Palm Bay or Brevard County property.
How these profiles are ranked
This 2026 ranking puts conventional perimeter drainage first, then separates retrofit work, intentional vehicle crossings, open-pavement drainage, and sheet-flow edges. Each profile earns a different use-case slot against the same criteria: drainage continuity, boundary function, accessibility, existing conditions, construction, and maintenance.
The order is not a claim that one section fits every site. Green Hammer Concrete provides concrete construction and repair; the approved project drawings should define the curb geometry and drainage requirements for the work.
Which parking lot curb profile should you choose?
Choose vertical curb with an integral gutter as the default for a conventional bounded parking lot. Change that choice when the site has a specific reason: retained construction, an intentional crossover, an open drainage corridor, or an approved sheet-flow outlet.
For your 2026 project, request a section detail and a grading layout together. A curb shape without elevations leaves the most important drainage questions unanswered.
FAQ
What's the best concrete curb and gutter profile for a parking lot?
Vertical curb with an integral gutter is the default choice for a conventional parking lot perimeter that directs runoff toward collection points. Existing conditions, crossings, and the approved drainage plan can justify a different profile.
Is mountable curb better than vertical curb?
Mountable curb is better for designated vehicle crossings; vertical curb is better for a more defined pavement boundary. Neither profile replaces protection designed for vehicle impact.
Can a valley gutter replace perimeter curb and gutter?
A valley gutter can carry surface runoff, but it does not provide a raised perimeter boundary. Use it where the grading plan calls for an open-pavement drainage channel and where crossings can be properly detailed.
Why does water stand beside a new concrete curb?
Standing water indicates that water is not draining from that location. Check the gutter grade, local depressions, outlet elevation, and blockages before deciding whether the concrete needs repair or replacement.
Does mountable curb count as an accessible curb ramp?
A mountable curb does not establish accessibility compliance by itself. A curb ramp must meet the applicable requirements for slope, width, landings, transitions, and its connection to the accessible route.
Should a parking lot always have raised curbs?
A parking lot does not always need a raised curb at every edge. A flush edge can suit an approved sheet-flow drainage layout, but vehicle separation and the receiving area's condition still need attention.
What should I bring to a concrete contractor before replacing parking lot curbs?
Bring available site drawings, the proposed repair limits, and information about ponding or damaged sections. Green Hammer Concrete serves residential and commercial property owners in Palm Bay and Brevard County with concrete construction and repair.
One last thing
A curb can be correctly formed and still drain badly. Before signing off on the work, inspect the transitions into inlets, ramps, and retained gutter sections—not just the straight runs. Those connections determine whether the intended water path stays continuous.