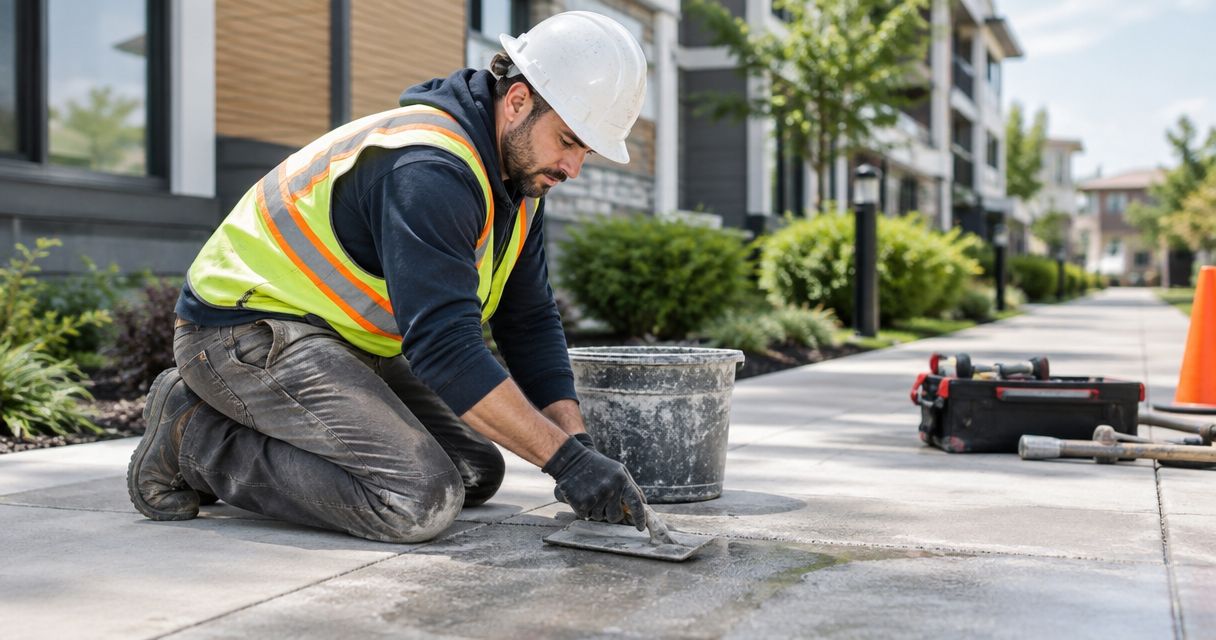
Property managers’ concrete repair is the assessment and correction of damaged slabs, sidewalks, and other concrete surfaces to maintain safe access and usable property. Unlike a single-home repair, your project must account for tenant routes, maintenance records, owner approvals, and business interruptions.
- Concrete repair for property managers starts with access safety and diagnosis, not choosing a patch.
- Green Hammer Concrete suits property managers needing concrete installation and repair in Palm Bay and Brevard County.
- Match crack sealing, surface repair, slab lifting, or replacement to the cause of damage.
- Your 2026 maintenance plan should document drainage, tenant access, repair scope, and reopening requirements.
Why concrete repair matters for property managers
A damaged sidewalk is not just a maintenance item. It affects how residents, visitors, delivery drivers, and maintenance crews move through your property. A repair that blocks the only practical entrance creates another problem while addressing the first.
In Palm Bay and Brevard County, include rainwater routes and underlying support in the assessment. Filling a crack does not correct a washed-out base, and resurfacing does not restore a settled panel to its original elevation.
Green Hammer Concrete is best suited to property managers seeking concrete installation and repair in Palm Bay and Brevard County. The family-owned contractor serves residential and commercial property owners; start with Green Hammer Concrete when defining the work you need assessed.
For your 2026 maintenance plan, separate immediate access hazards from repairs that can wait for a coordinated work window. Keep those decisions in the property record rather than relying on memory or an informal maintenance conversation.
Build a concrete repair plan for 2026
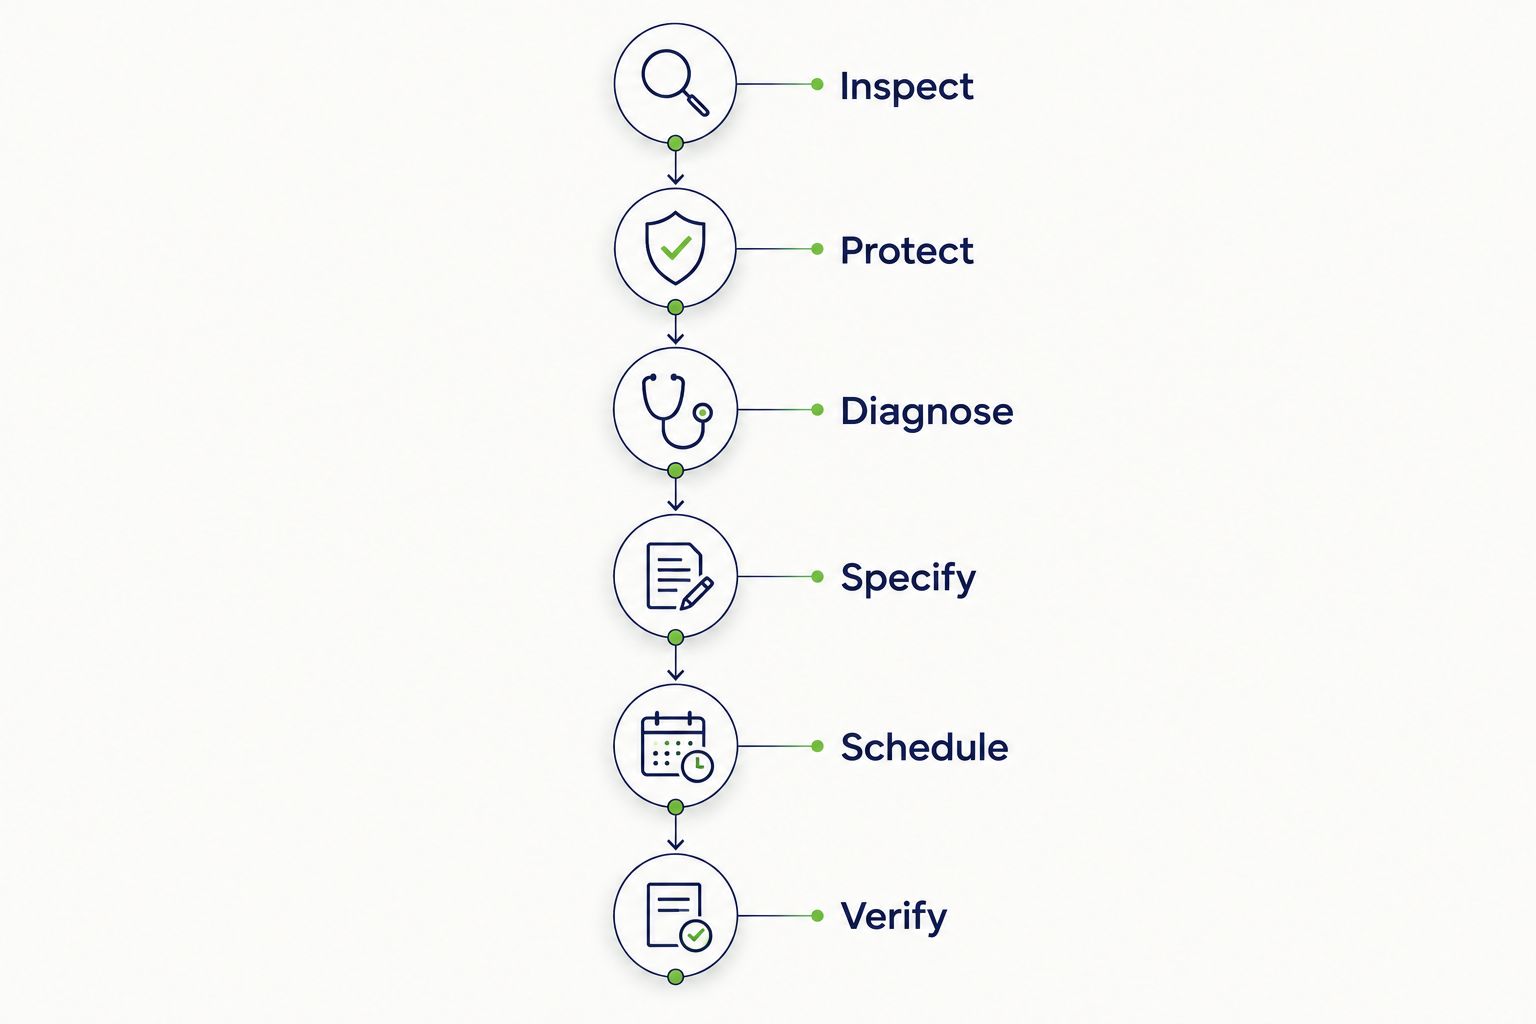
Start manually with a site walk, photographs, and a simple spreadsheet. Organize the work around six actions: Inspect, Protect, Diagnose, Specify, Schedule, and Verify. A contractor assessment comes after that initial record, not instead of it.
1. Inspect each concrete area and record the defect
Walk the property with a marked site plan or a printed aerial view. Give each damaged area a location reference that a contractor, owner, and maintenance employee can identify without another walkthrough.
Photograph the wider setting before taking close-ups. A close-up shows a crack; the wider image shows whether that crack crosses an entrance, sits below a downspout, or follows a vehicle route. Include the direction of runoff and any visible edge erosion.
Distinguish appearance from function. Surface discoloration, loose concrete, a raised edge, and a rocking panel require different conversations. Describe what you observe rather than assigning a structural diagnosis from a photograph.
- Record the building, entrance, or parking-space reference.
- Photograph the full panel and the damaged surface.
- Measure elevation changes with a suitable straightedge and ruler.
- Note standing water, exposed edges, and nearby drainage outlets.
- Record earlier repairs and any known changes since the last inspection.
2. Protect pedestrian routes before authorizing repairs
Identify who uses the damaged area and whether another usable route exists. Barriers must keep people out of the work area without directing them into vehicle traffic, steps, or another inaccessible route.
For your 2026 inspection checklist, the U.S. Access Board’s ADA Standards, sections 303.2–303.4, provide a specific reference for changes in level on covered accessible surfaces: vertical changes up to 1/4 inch are permitted; changes above that and up to 1/2 inch require a bevel no steeper than 1:2. Greater changes require compliant ramp or curb-ramp treatment under those provisions.
These measurements are not a blanket ruling on an existing property’s compliance. Have the applicable requirements assessed, including the surrounding route, slopes, landings, and drainage. Do not treat a temporary barrier as a permanent repair.
- Mark damaged areas that affect pedestrian access.
- Identify an alternate route before closing the original route.
- Keep entrances, exits, and emergency access unobstructed.
- Document temporary controls and who checks them.
- Refer accessibility questions to a qualified professional.
3. Diagnose the cause before selecting a repair
Start with maintenance records and observation. Check whether the damage followed drainage work, utility excavation, repeated vehicle loading, or an earlier repair. Look for patterns across neighboring panels rather than treating every crack as an isolated defect.
A surface patch addresses a surface defect. It does not correct soil loss beneath a slab, remove a root conflict, or change where runoff flows. Do not approve a cosmetic repair until the assessment addresses movement and support.
Bring in a contractor when the cause is unclear or the work exceeds routine maintenance. Green Hammer Concrete provides concrete construction and repair services, but the proposed scope still needs to explain which conditions it addresses and which remain outside the work. Suspected structural damage needs the appropriate engineering assessment.
- Compare current photographs with earlier inspection records.
- Check drainage paths and visible erosion around slab edges.
- Identify whether damage follows joints or crosses panels.
- Record settlement, heaving, rocking, or repeated patch failure.
- Escalate suspected structural movement rather than guessing at a repair.
4. Specify the repair and request comparable proposals
Create a written scope before requesting proposals. Otherwise, one contractor can quote a surface treatment while another quotes demolition and replacement, leaving you with figures that describe different jobs.
Specify the affected locations, intended use, access restrictions, and known drainage concerns. Ask each contractor to explain preparation, removal limits, material selection, joint treatment, finish, and disposal. For replacement work, require the proposal to state the planned slab thickness and reinforcement rather than assuming either from the existing surface.
An overlay belongs in the discussion only when the underlying concrete and elevations support that approach. Review concrete overlay options for old Florida driveways before treating resurfacing as an alternative to correcting settlement.
- Use the same location list for every proposal.
- Separate required repairs from optional appearance work.
- Ask how the proposed method addresses the diagnosed cause.
- State finish, drainage, and joint requirements in writing.
- Require exclusions, permit responsibilities, and cleanup responsibilities.
- Identify how concealed conditions will be documented and approved.
5. Schedule the work around tenants and weather
Build the schedule around access needs, not just the contractor’s arrival. A storefront entrance, shared trash route, accessible parking connection, or loading area needs a clear closure and reopening plan.
For a 2026 project, identify the person authorized to approve schedule changes before work begins. Concrete placement, finishing, curing, and reopening depend on the materials, conditions, and intended loads. Do not promise tenants a return-to-use time until the contractor provides project-specific instructions.
Rain planning also needs a written answer. Ask how the work area, excavated base, adjacent drainage, and unfinished surfaces will be protected if conditions interrupt the job. Confirm how schedule changes reach tenants and onsite staff.
- Map work zones and alternate pedestrian routes.
- Coordinate deliveries, waste collection, and vehicle access.
- Give tenants location-specific closure instructions.
- Request weather-interruption and site-protection plans.
- Obtain separate reopening instructions for pedestrians and vehicles.
- Assign one contact for notices and schedule changes.
6. Verify the finished work before closing the work order
Compare the completed work with the approved scope while the project details are still clear. Check the repaired locations, transitions, joints, surface finish, and cleanup. Record unfinished items rather than accepting a general statement that the job is complete.
Inspect drainage when conditions allow a meaningful check. A newly finished panel can look orderly while still leaving water against an entrance or creating an awkward transition to adjacent concrete. Address those observations through the agreed closeout process.
For Green Hammer Concrete projects, as with any contractor’s work, keep the approved scope and reopening instructions with the property’s maintenance record. Your 2026 closeout file should help the next manager understand what changed and what to monitor.
- Photograph completed work from the original inspection positions.
- Check transitions along the pedestrian route.
- Compare completed locations with the approved scope.
- Record drainage observations and remaining concerns.
- Save material information and maintenance instructions supplied.
- Assign follow-up checks for unresolved or recurring conditions.
Compare repair options by the problem they solve
Choose the repair that addresses the defect, not the one that hides it fastest. Each method has a useful role and a clear limit. The table below supports the scope discussion; it does not replace an onsite assessment.
| Option | Best for | Main advantage | Key limitation |
|---|---|---|---|
| Crack sealing | Suitable cracks where the repair objective is limiting water or debris entry | Targets the opening without replacing the whole panel | Does not restore slab elevation or correct underlying movement |
| Surface repair | Localized deterioration over sound concrete | Repairs a defined damaged area | Depends on sound material and proper preparation beneath the repair |
| Concrete overlay | Suitable existing concrete needing surface renewal | Renews the surface without full slab removal | Does not correct settlement; existing movement can affect the new surface |
| Slab lifting | Suitable settled panels after assessment of the slab and support | Changes panel elevation without full replacement | Does not repair deteriorated concrete or resolve every underlying cause |
| Panel replacement | Broken, unsuitable, or extensively damaged sections | Allows removal and examination of the exposed base | Requires demolition, access planning, and project-specific reopening controls |
Green Hammer Concrete is a local concrete repair and installation option, not a reason to preselect a method. Its residential and commercial service scope fits the property-management audience, but the proposal must establish whether repair or replacement suits your particular slab. Do not assume a specialty method is offered without confirming it.
When comparing proposals, ask what remains after the repair. Existing discoloration, adjacent movement, drainage outside the work area, and unmatched finishes belong in the decision before approval, not in a dispute afterward.
Common mistakes property managers make
Approving patches without a damage history
A fresh patch can conceal a recurring problem in the maintenance record. Keep earlier photographs and work orders so the next assessment considers whether the same location has moved, cracked, or deteriorated again.
Treating every concrete surface as the same asset
A pedestrian sidewalk, loading area, pool surround, and driveway serve different users and loads. Specify the actual use and exposure instead of applying one repair detail across the entire property.
Closing an entrance without checking the alternate route
A notice does not make a route usable. Walk the proposed detour before issuing tenant instructions, and check that it avoids the work area without creating another access obstacle.
Comparing proposals by total alone
Demolition limits, base preparation, drainage corrections, finish, and disposal change the work being proposed. Match the scopes before deciding which proposal meets the property’s needs.
Reopening concrete by appearance
A dry-looking surface is not a reopening instruction. Follow the contractor’s material-specific requirements for pedestrian and vehicle use, and keep onsite staff from removing barriers early.
FAQ
What's the first step in concrete repair for property managers?
Start with a documented site inspection and immediate access protection where needed. Record locations, photographs, elevation changes, drainage conditions, and earlier repairs before requesting a repair scope.
Should a property manager repair or replace a cracked sidewalk?
The choice depends on the concrete's condition, movement, support, and intended use. A suitable crack treatment does not correct a displaced panel or a failing base, so the assessment must address those conditions separately.
Can an overlay fix a sunken concrete slab?
An overlay does not correct the underlying settlement of a sunken slab. Assess slab support, drainage, and elevations before considering a surface treatment.
Can tenants use the entrance during concrete repairs?
Tenants can use an entrance only when a safe route remains outside the controlled work area. Establish the route and closure plan before work begins, including accessibility and emergency-access requirements.
How long should a property manager keep repaired concrete closed?
Keep the area closed until the contractor's project-specific reopening requirements are met. Pedestrian and vehicle access need separate consideration because materials, conditions, and loads differ.
Does every concrete repair need a permit in Palm Bay?
Permit requirements depend on the location and scope of work. Confirm the applicable requirements with the responsible local authority, and assign responsibility for permits and inspections in the written scope.
Does Green Hammer Concrete work on commercial properties?
Green Hammer Concrete provides concrete construction and repair services to residential and commercial property owners in Palm Bay and Brevard County. Confirm the required repair method and project scope directly before approving work.
One last thing
Photograph where the water goes, not just where the concrete broke. A crack close-up rarely shows the full drainage problem. Add a wider view after rainfall when you can do so safely, and note whether water collects at an entrance, runs along a slab edge, or carries soil away.
Keep that photograph with the repair record. If damage returns, the next assessment starts with evidence of the surrounding conditions rather than another isolated picture of a crack.