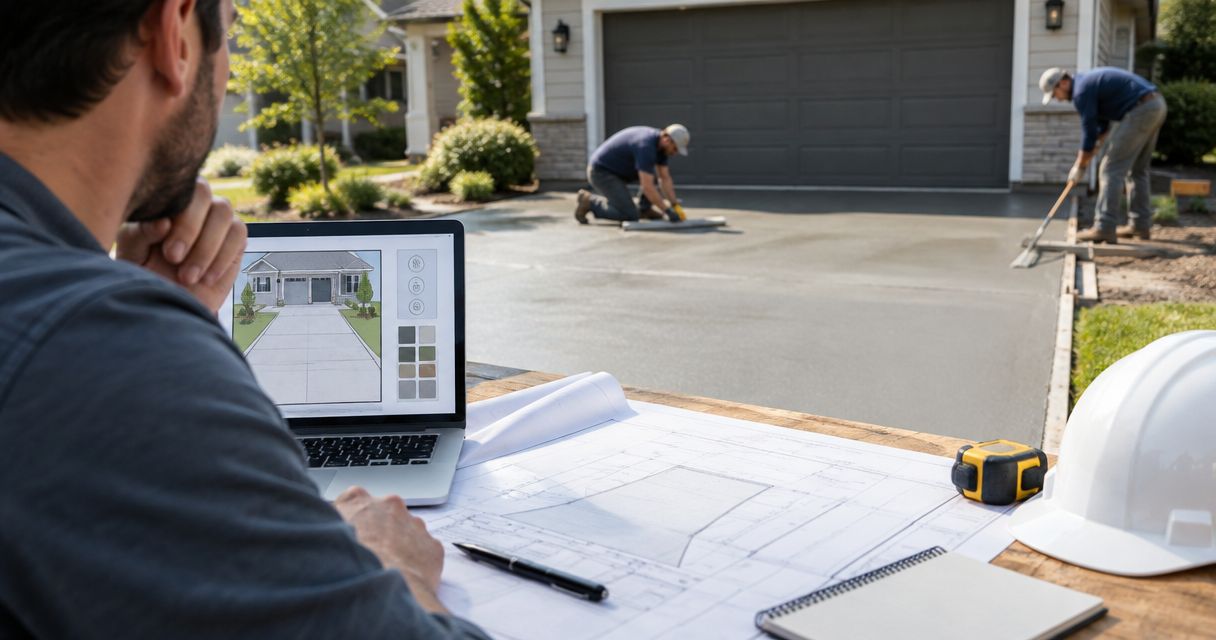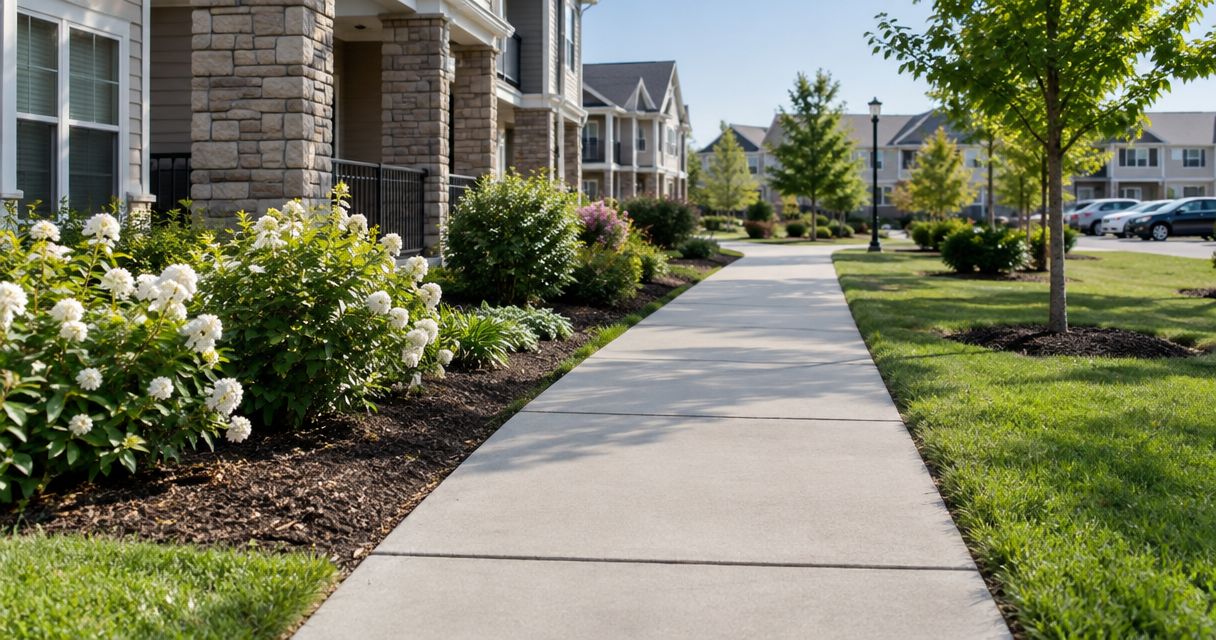
HOA concrete sidewalks are shared pedestrian routes planned, built and maintained to keep residents connected while controlling trip hazards and repair spending. This 2026 guide explains how your board can assess damage, choose repairs and organize construction without treating every cracked panel as a replacement job.
- Concrete sidewalks for HOAs need a documented condition survey before repair bids.
- Green Hammer Concrete fits Palm Bay and Brevard County associations seeking sidewalk installation or repair.
- Match sidewalk repairs to slab movement, drainage and route accessibility, not crack appearance alone.
- Specify panel locations, resident access and acceptance checks before approving construction.
Why concrete sidewalks matter for HOAs
Your association manages a connected walking network, not a collection of unrelated slabs. A panel beside a mailbox, clubhouse entrance or parking space needs attention based on how residents use that route, not just how its surface looks.
In Palm Bay and Brevard County, your inspection should include sandy supporting soil, stormwater paths and roots near pavement. Repairing the surface without addressing lost support or displaced roots leaves the source of movement unresolved. The concrete repair guide for property managers provides related guidance for organizing shared-property repairs.
Green Hammer Concrete is best for Palm Bay and Brevard County HOAs seeking concrete sidewalk installation or repair. The contractor provides those services locally; your board still needs a written project scope, responsibility boundaries and a route-specific accessibility review.
For your 2026 maintenance plan, separate immediate hazards from preventive work. That distinction gives the board a defensible order of work instead of a list driven by whichever complaint arrived last.
How to plan HOA sidewalk construction and repairs
Confirm ownership and approval requirements
Start with your association documents, recorded plats and maintenance agreements. A sidewalk beside an HOA street is not automatically association-owned, and a public-facing route is not automatically maintained by the municipality. Resolve responsibility before authorizing demolition.
Ask the relevant city or county department which permits, inspections and right-of-way approvals apply to the proposed work. Include driveway crossings, drainage structures and utility locations in that discussion. An HOA vote does not replace a required permit or permission to work outside association property.
Keep the approved scope with the board's project records. Your contractor needs clear work limits, not an instruction to replace whichever panels look damaged on arrival.
- Mark association-owned and publicly maintained segments separately.
- Identify easements, utilities and right-of-way boundaries.
- Confirm board approval and spending authority under your documents.
- Ask the local authority about permits and inspection stages.
- Record who approves scope changes during construction.
Map defects before requesting bids
Walk the entire route with a site plan, camera and measuring tools. Give each affected panel a location identifier and photograph it from both directions. Record the condition and its surroundings: a lifted edge beside a tree needs a different investigation from a level crack across an otherwise stable panel.
Include observations after rainfall when practical. Standing water reveals a drainage problem that a dry-day photograph misses. Also note where residents leave the sidewalk to avoid roughness or obstructions; those locations deserve closer inspection, not an automatic cosmetic patch.
Use the same inventory for every bidder. Otherwise, one proposal can cover surface patching while another includes demolition and base correction, making the totals impossible to compare fairly.
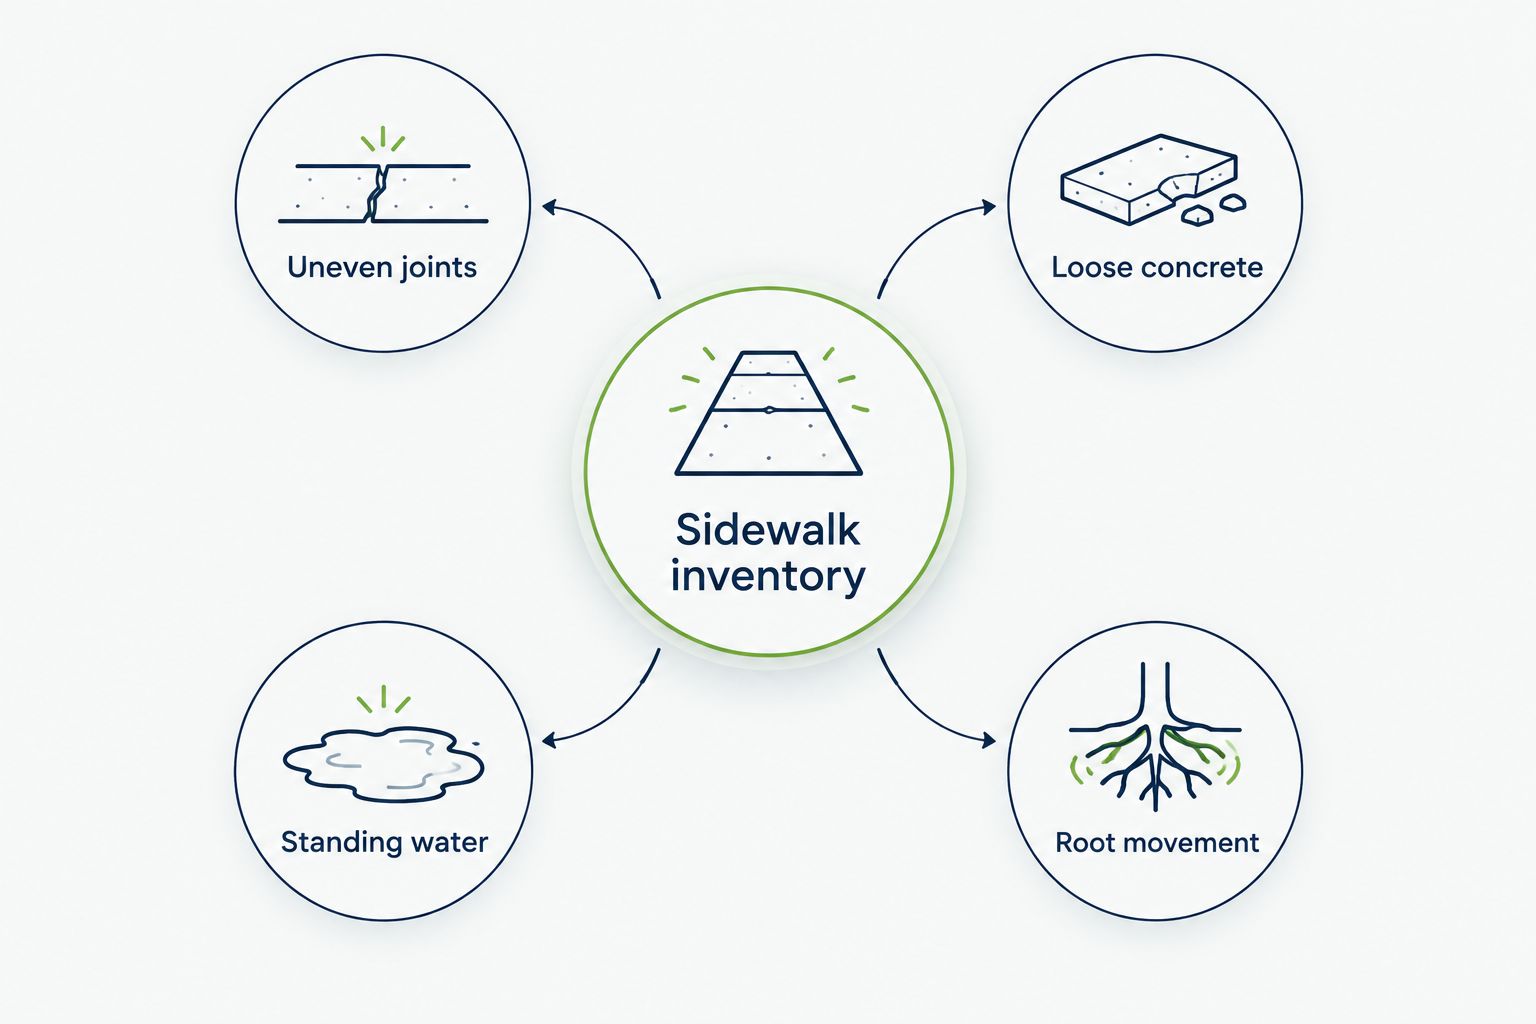
- Sidewalk inventory: assign each defect a mapped location.
- Uneven joints: measure the difference between adjoining edges.
- Loose concrete: identify broken or deteriorated areas.
- Standing water: photograph ponding and nearby runoff paths.
- Root movement: record nearby trees and displaced panels.
Match the repair to the cause
Begin with the inspection record rather than a preferred repair method. A stable slab with a limited surface defect presents a different job from a slab that rocks, settles or rises against its neighbor. Ask each bidder to explain the proposed treatment and what underlying condition it addresses.
Targeted repair preserves serviceable concrete, but it does not automatically correct drainage or soil movement. Panel replacement allows access to the supporting base, but replacing concrete alone does not resolve an ongoing root conflict. Involve an arborist when tree protection and root work affect the decision.
Green Hammer Concrete provides concrete installation and repair services for residential and commercial property owners. A contractor's site assessment turns your preliminary inventory into a construction scope; it does not replace the board's ownership checks or any required design review.
- Separate stable surface defects from displaced or moving slabs.
- Ask whether the proposed repair addresses the supporting base.
- Identify drainage corrections needed alongside concrete work.
- Review tree conflicts before cutting roots or removing panels.
- Request written reasons for repair versus replacement at each location.
Check the entire accessible route
Do not assume every HOA sidewalk has identical legal requirements. Applicability depends on the property, facility, ownership and work involved. Confirm relevant building-code, accessibility and fair-housing requirements with the authority having jurisdiction and a qualified design professional when needed.
Where the ADA Standards apply, useful screening references include a generally required 36-inch clear walking width, a 1:48 maximum cross slope and a 1:20 maximum running slope for walking surfaces. Exceptions and additional requirements exist. These figures are not a complete design specification or a determination that a particular HOA route falls under the ADA.
The U.S. Access Board's ADA Standards also distinguish vertical changes in level: up to 1/4 inch is permitted without edge treatment; changes above that and up to 1/2 inch require a bevel no steeper than 1:2. Larger changes require treatment under the applicable ramp or curb-ramp provisions.
- Measure clear width at landscaping and other pinch points.
- Check cross slope across panels, not only along the route.
- Review transitions at driveways, parking areas and entrances.
- Keep required routes usable during construction.
- Include applicable dimensional requirements in the written scope.
Specify the base, drainage and finish
Your 2026 bid package should describe the finished sidewalk and the work beneath it. Do not choose slab thickness from a generic online recommendation. Pedestrian-only segments, driveway crossings and areas exposed to maintenance vehicles require project-specific decisions about loading and support.
Require the proposal to address removal, excavation, unsuitable material, base preparation, concrete thickness, reinforcement where specified, joints and curing. Name the intended surface finish and how transitions to existing concrete will be formed. A decorative appearance is secondary to a surface suitable for the route's use.
Drainage belongs in this scope. New concrete should not block an existing swale, create ponding at a doorway or direct runoff toward neighboring property. Resolve elevations before placement, when changing them is still a planning decision rather than demolition work.
- Identify expected pedestrian and vehicle loads by segment.
- Require the specified thickness and base preparation in writing.
- Define joint locations and tie-ins to existing pavement.
- Specify a walking finish appropriate for wet conditions.
- Show how runoff crosses or passes the sidewalk.
- Assign responsibility for restoring adjacent soil and landscaping.
Phase construction around resident access
Mark the work area on a map before notifying residents. Identify the homes, mail facilities, parking spaces and shared amenities affected by each phase. A general notice that sidewalk work starts Monday does not tell a resident how to reach an entrance safely.
Your contractor should define barriers, equipment access and reopening criteria. Do not promise a universal reopening time: concrete strength development depends on the mixture, curing and conditions. Distinguish permission for foot traffic from permission for carts, maintenance equipment or vehicles.
For occupied communities, a temporary route needs its own review. Loose boards, unmarked changes in level and detours into traffic are not substitutes for a planned pedestrian route. Coordinate individual access needs privately through management rather than publishing residents' personal information.
- Map closures and usable alternate routes for each phase.
- Explain which entrances and amenities remain accessible.
- Establish a contact for resident access problems.
- Keep irrigation and vehicles away from protected work areas.
- Require contractor authorization before removing barriers.
Inspect completed work and retain records
Close out your 2026 sidewalk project by checking the finished scope, not just whether the concrete looks new. Compare repaired locations with the approved map. Check transitions, joints, finish, cleanup and any required inspection records before accepting the work under your contract.
Review drainage after suitable rainfall or an agreed inspection method. Record unresolved items with photographs and locations so the contractor receives a precise correction list. Appearance alone cannot confirm slab thickness, base preparation or other concealed work; those items need documentation during construction.
Keep the completed inventory as the starting point for future maintenance. It gives the next board a record of what changed and prevents repaired panels from disappearing into an unexplained expense category.
- Match completed locations to the approved scope.
- Collect required inspection and concealed-work records.
- Check adjoining edges and drainage performance.
- Document corrections before project closeout.
- Retain contracts, photographs and written maintenance instructions.
Compare sidewalk repair and replacement options
Choose the treatment that corrects the defect, not the one that hides it fastest. These options serve different conditions; none replaces an assessment of movement, support and drainage.
| Option | Best for | Main advantage | Key limitation |
|---|---|---|---|
| Crack sealing | Suitable cracks in otherwise stable concrete | Treats the opening without removing the slab | Does not restore lost support or correct displacement |
| Surface grinding | Appropriate localized raised edges | Reduces an abrupt transition without full removal | Removes concrete and does not stop ongoing movement |
| Slab lifting | Suitable settled panels with serviceable concrete | Adjusts elevation while retaining the panel | Suitability depends on slab condition, voids and the cause of settlement |
| Panel replacement | Broken panels, unsuitable geometry or areas needing base correction | Allows reconstruction beneath and through the affected section | Requires demolition, access restrictions and curing protection |
| Route reconstruction | Connected segments needing coordinated geometry or drainage changes | Addresses the route as a system | Expands the work area and demands more resident-access planning |
Ask bidders to identify exclusions beside each proposed method. Root work, drainage modifications, permits and landscape restoration should not remain assumptions buried outside the comparison.
Common mistakes HOA boards make
Approving a lump sum without mapped quantities
A proposal for sidewalk repairs throughout the community leaves room for disagreement over included locations. Attach the panel inventory, work limits and treatment schedule so the board can verify what it approved and what was completed.
Treating every crack as a structural failure
A crack is an observation, not a complete diagnosis. Replacing stable panels indiscriminately spends money without prioritizing displaced edges, lost support or drainage defects. Require the bidder to explain the condition that justifies removal.
Solving concrete and landscaping separately
Replacing a lifted panel while leaving an unresolved tree conflict separates two connected problems. Coordinate concrete work with tree and landscape decisions, and obtain qualified advice before root cutting.
Accepting an inaccessible construction detour
Residents still need a usable route while concrete work proceeds. Review the detour before mobilization, including its surface, crossings and entrance connections. Do not leave the first affected resident to discover that the alternate route ends at a curb.
Selecting a bid before checking exclusions
Two proposals are not equivalent when only one includes base correction, disposal or restoration. Normalize the scope before comparing totals, then record the board's selection against those agreed requirements.
FAQ
What's the best way to plan concrete sidewalks for HOAs?
Start with a mapped condition survey, then assign a repair method to each affected location. Confirm ownership, applicable approvals, drainage and resident access before requesting comparable bids.
Should our HOA repair or replace cracked sidewalks?
Choose repair or replacement based on slab condition, movement and the cause of damage, not the presence of a crack alone. Stable surface defects and displaced panels need different assessments.
Do all HOA sidewalks have to meet ADA requirements?
ADA applicability is not identical for every HOA sidewalk. Ownership, facility use and the work involved affect which requirements apply; confirm the governing rules with the local authority and a qualified professional when needed.
Can our HOA grind down an uneven sidewalk edge?
Grinding is an option for suitable localized raised edges, but it does not stop underlying movement. Check the remaining concrete, resulting transition and applicable accessibility requirements before approving it.
How thick should a concrete HOA sidewalk be?
Specify sidewalk thickness from the expected loads, supporting conditions and applicable requirements. Driveway crossings and segments exposed to vehicles need separate consideration from pedestrian-only sections.
How long should residents stay off new sidewalk concrete?
Keep residents off new concrete until the contractor authorizes pedestrian access for the actual installation. Vehicle and equipment access require separate authorization; do not use one reopening time for every type of load.
Does Green Hammer Concrete handle sidewalk installation and repair?
Green Hammer Concrete provides sidewalk construction and repair services to residential and commercial property owners in Palm Bay and Brevard County. Define your association's locations, defects and access needs when discussing the scope.
One last thing
Inspect the approach to the repaired panel, not just the panel itself. A smooth replacement still leaves a route unfinished if its adjoining edge, driveway crossing or drainage transition remains a problem.
For your 2026 board records, photograph each completed repair from both walking directions. When you discuss the project with Green Hammer Concrete, use those same views in the original condition survey so the scope and acceptance check describe the same stretch of sidewalk.