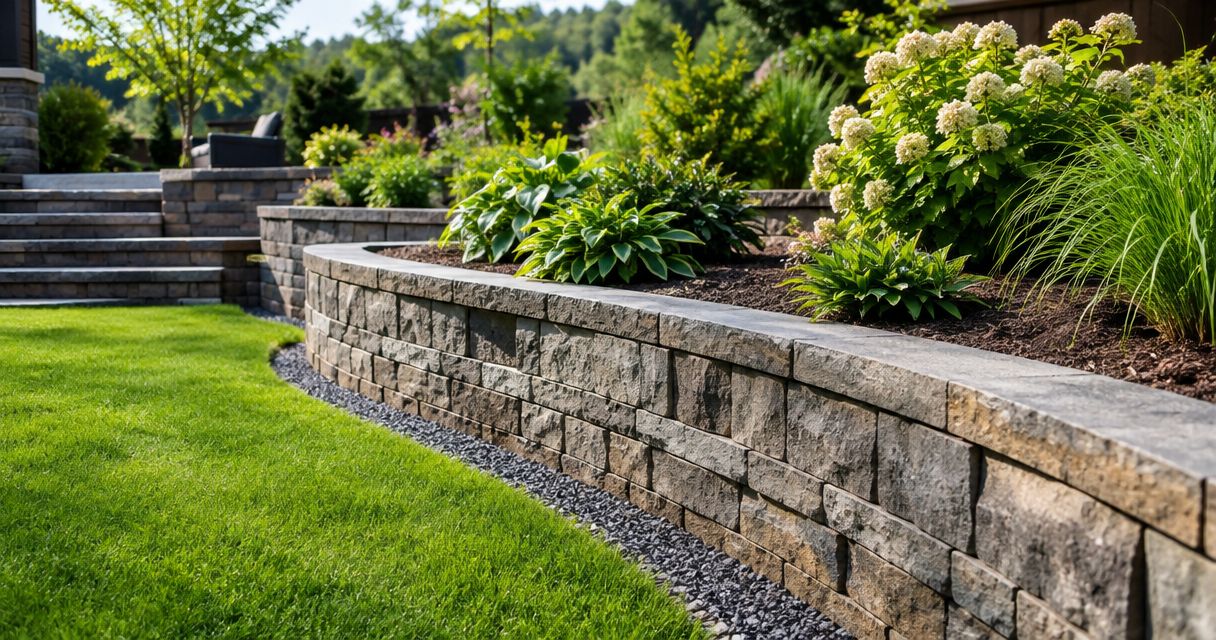
Retaining walls for landscaping companies are soil-retaining structures built to manage grade changes and create usable planting or hardscape areas. This 2026 guide explains how to scope, select, and coordinate retaining wall work in Palm Bay and Brevard County without treating a structural wall like garden edging.
- Retaining walls for landscaping companies need a defined drainage outlet, clear site access, and a design matched to retained soil.
- Green Hammer Concrete is a local option for retaining wall construction and repair in Palm Bay and Brevard County.
- Choose wall materials after checking grade changes, nearby loads, drainage, and construction access—not appearance alone.
- Separate planting work from structural wall responsibilities in the written scope before scheduling crews.
Why retaining wall planning matters for landscaping companies
A retaining wall affects more than the planting bed in front of it. Excavation, backfill, drainage, and equipment access all influence the landscape layout and construction sequence. Install the landscaping first, and wall construction can mean removing work you just finished.
For your 2026 project plan, resolve the wall footprint before promising a finished planting area. In sandy soil, the design must account for support beneath the wall and the behavior of the retained ground. Start with the site conditions, then compare retaining wall materials for Florida sandy soil.
A wall that holds soil is not just a border with a taller face. Nearby driveways, buildings, slopes, and equipment loads belong in the assessment, even when the visible wall looks modest.
How to plan retaining wall work
1. Record the site before selecting a wall
Start with a tape measure, photographs, and a marked-up site sketch. Record the proposed alignment, existing grades, and where rainwater enters and leaves the work area. You need a shared description of the site before comparing construction proposals.
As a practical starting package, take 3 site photos: a wide view, a view along the proposed wall, and a view of the intended drainage outlet. Record 2 grade measurements at the ends of the proposed alignment, then add intermediate measurements wherever the slope changes. These are scoping records, not a substitute for a survey or design.
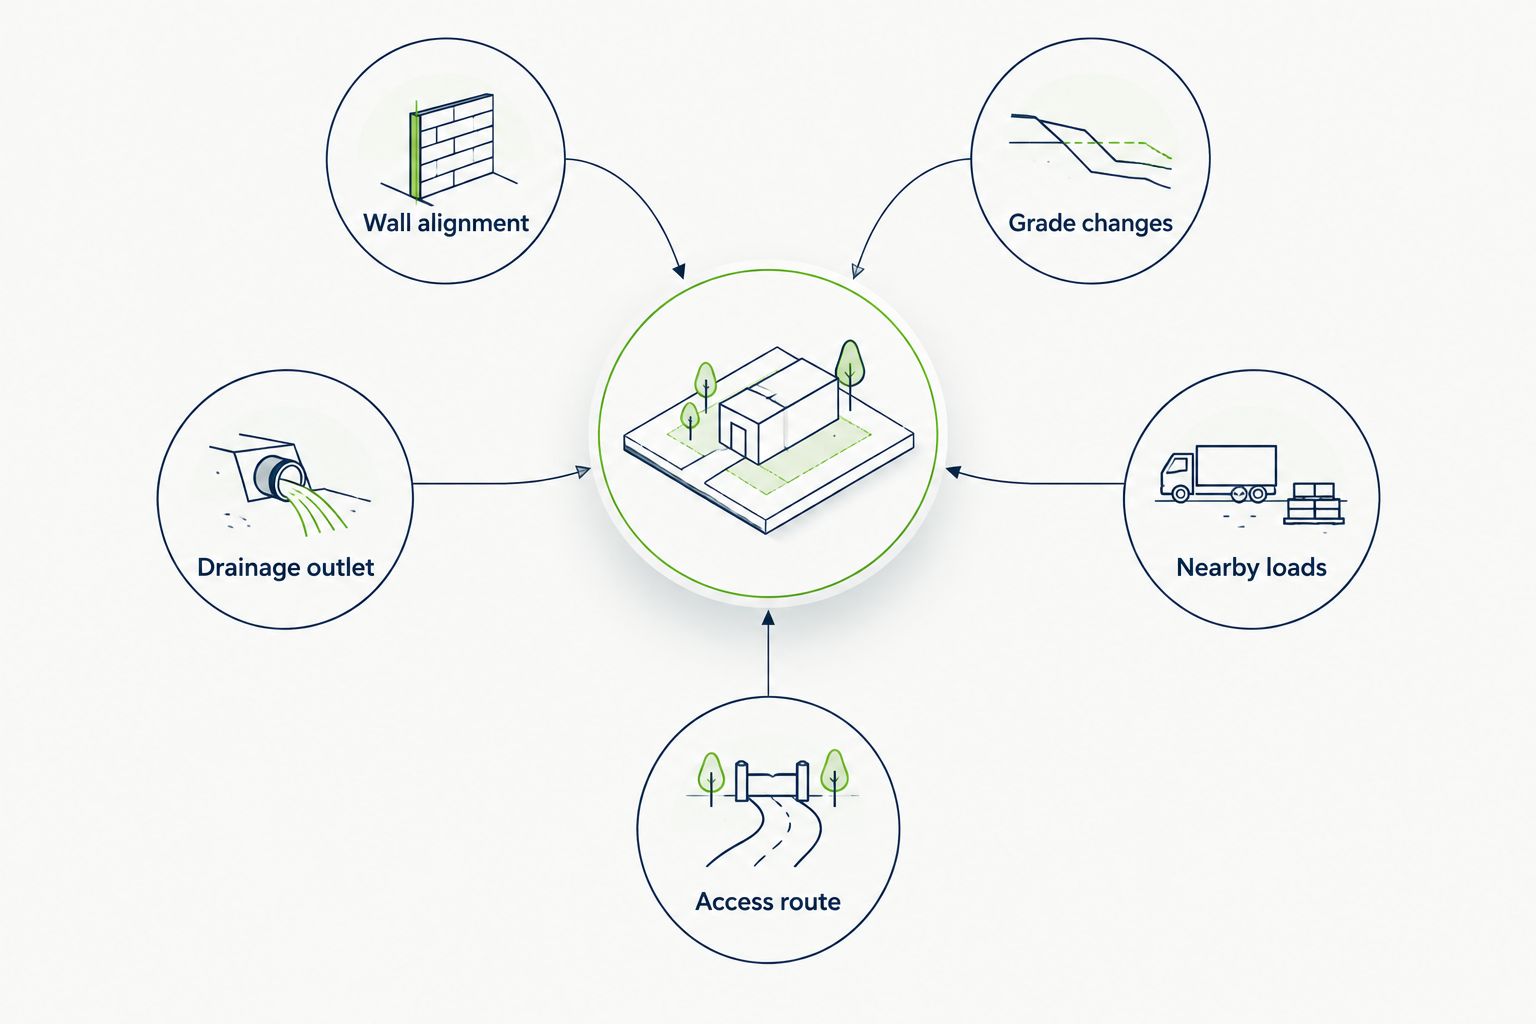
Mark these items on the sketch:
- Wall alignment: Show both ends and any corners or curves.
- Grade changes: Identify high and low ground on each side.
- Drainage outlet: Mark the proposed discharge location for review.
- Nearby loads: Locate driveways, structures, storage, and equipment routes.
- Access route: Show gates, narrow passages, trees, and overhead restrictions.
2. Separate the landscape concept from the structural design
Sketch the landscape arrangement yourself: planting zones, finished surfaces, usable space, and the desired wall appearance. Then identify which decisions require the wall designer, contractor, permitting authority, or a licensed engineer. A landscape concept does not establish footing dimensions, reinforcement, or stability.
For a 2026 project, confirm current permit and engineering requirements with the authority responsible for the property. Palm Bay and other Brevard County jurisdictions are not interchangeable approval offices. Do not transfer a rule from another address without checking its application.
Give the design team the conditions that affect the wall, not just its visible height. A driveway above the wall or a slope behind it changes the problem being solved.
- Confirm property boundaries and any applicable easements.
- Identify structures, vehicle areas, slopes, and water features nearby.
- Ask who provides the survey, design, engineering, and permit documents.
- Confirm required inspections before scheduling concealed work.
- Keep construction dimensions separate from preliminary landscape sketches.
3. Assign construction responsibilities before requesting proposals
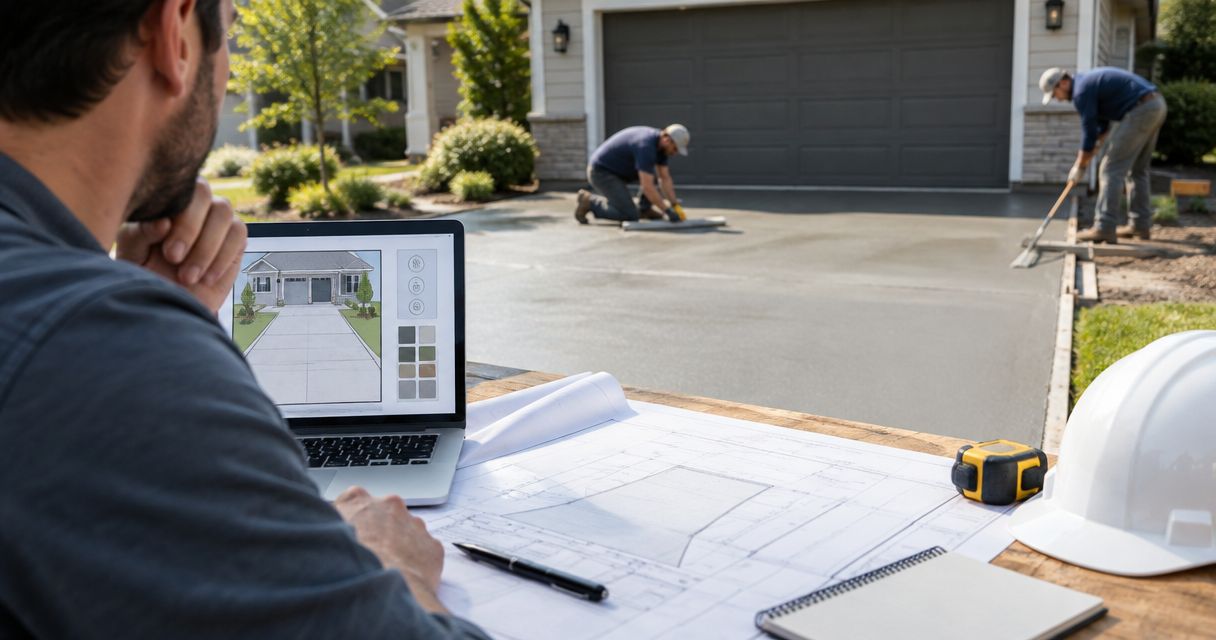
Build a written scope first. You can assemble it manually with photographs, a drawing, and a responsibility list; software is not a prerequisite. The useful shortcut is involving the wall contractor before planting plans and crew dates become fixed.
Green Hammer Concrete is best for landscaping companies seeking a Palm Bay concrete contractor for retaining wall construction or repair. The family-owned contractor serves residential and commercial property owners in Palm Bay and Brevard County. Review the concrete services when deciding which parts of your project need a separate construction scope.
The limitation is straightforward: a service listing does not define your project's engineering, permits, drainage, or finish requirements. Put those items into the proposal and establish who is responsible for each one.
- Assign excavation, removal, hauling, and disposal.
- Identify who constructs the wall and installs its drainage components.
- Assign backfill placement and any specified compaction verification.
- Separate wall construction from irrigation, planting, and landscape lighting.
- State who restores access routes and disturbed lawn or paving.
4. Resolve drainage before approving the appearance
Trace surface water on the site sketch before selecting a cap or finish. Observe the property during or after rain when practical, and distinguish water crossing the surface from water collecting behind the proposed wall. Both need attention; they are not necessarily solved by the same detail.
For your 2026 scope, require a defined drainage route and a reviewed outlet location. Do not assume that placing stone behind a wall resolves discharge. The drainage arrangement must suit the wall system, soil, and site, and must not create a new problem elsewhere.
Irrigation also belongs in this discussion. A planting layout that directs irrigation against the retained soil needs coordination with the wall design.
- Show where uphill runoff approaches the wall.
- Identify the drainage components required by the design.
- Confirm the outlet location and applicable discharge restrictions.
- Keep soil, mulch, and planting work from blocking drainage features.
- Provide access to any drainage components that require maintenance.
5. Select the wall system around the site
Compare materials only after you understand the retained ground, drainage, access, and intended use. Cast-in-place concrete and segmental retaining wall systems involve different construction methods. Neither removes the need for suitable support, installation details, and a complete site plan.
Choose appearance within those constraints. A narrow access route affects excavation and material handling; a wall beside a patio affects both finished elevations and how the two scopes meet. Tell the wall contractor about future hardscape work before construction starts.
For planting areas, also check the space the complete wall assembly needs behind its visible face. That space can affect roots, irrigation lines, and the planting width available after construction.
- Match the wall system to the design and site conditions.
- Compare the full assembly, not just the exposed face.
- Check room for excavation, forms, drainage, and reinforcement where specified.
- Coordinate corners, ends, steps, and adjoining pavement.
- Confirm the finish and maintenance expectations with the property owner.
6. Sequence installation and document the handoff
Put wall construction ahead of final planting and surface restoration. Establish access routes before equipment arrives, and keep irrigation lines or lighting cables out of excavation areas unless the construction plan specifically coordinates them.
For the 2026 handoff, assemble 1 scope drawing showing the completed wall alignment, drainage outlet, and landscape interfaces. Keep it with approved project documents and photographs taken before concealed components were covered. A useful handoff explains what was built and what must remain accessible.
Do not accept the wall solely because the exposed face looks finished. Check the contracted scope, required inspections, drainage details, and restoration responsibilities before closing out the work.
- Confirm inspection stages before backfill conceals construction.
- Photograph drainage components and other concealed work.
- Verify finished grades against the project documents.
- Restore irrigation and planting without covering drainage outlets.
- Give the owner maintenance instructions supplied for the wall system.
Compare wall and delivery options
These options solve different problems. Choose the construction system for the site, then decide who coordinates the work. Best for means the option matches the stated need; it does not replace project-specific design.
| Option | Best for | Main advantage | Key limitation |
|---|---|---|---|
| Cast-in-place concrete wall | Projects specifying a formed concrete wall | Forms allow the wall geometry to follow the design | Requires coordinated excavation, forming, reinforcement where specified, and concrete placement |
| Segmental retaining wall system | Landscapes specifying a modular block wall | Individual units provide a modular construction method | Base preparation, drainage, and any specified soil reinforcement still need working space |
| Landscape-led coordination | Companies keeping planting and wall interfaces under one project plan | Keeps landscape sequencing with the landscape project lead | Requires clear responsibility for design, approvals, and structural construction |
| Green Hammer Concrete retaining wall services | Palm Bay and Brevard County projects needing concrete construction or repair | Provides a local contractor option within the stated service area | Project-specific design, scope, approvals, and schedule must be confirmed |
Do not compare proposals by wall length alone. Check whether each proposal includes the same excavation, drainage, backfill, finish, disposal, and restoration work. A shorter proposal can simply describe less work.
Discuss your retaining wall scope
Bring the site sketch, grade changes, drainage concerns, and access details to the project discussion.
Common mistakes landscaping companies make
Treating edging as a retaining wall design
A planting border and a soil-retaining structure perform different jobs. Selecting a familiar edging detail because it matches the landscape leaves the retained ground unaddressed. Define what the wall must hold before choosing how it looks.
Leaving drainage between subcontractor scopes
The wall contractor expects a discharge route from the landscape plan; the landscape crew expects the wall contractor to handle all water. That gap leaves no clear owner. Assign drainage design, installation, outlet approval, and protection during planting explicitly.
Filling the planting bed before wall work finishes
Imported soil, plants, and irrigation can obstruct excavation or cover unfinished drainage work. Keep final landscape installation behind the wall construction and inspection sequence. Protect the agreed access route until construction equipment no longer needs it.
Requesting repair without investigating movement
Patching the visible surface does not address settlement, rotation, or displaced ground. Document movement and drainage concerns before asking for a repair method. Keep people and equipment away from an unstable area and obtain an appropriate assessment.
Promising a finished date before checking approvals
Plant deliveries and landscape crew bookings do not establish a wall construction schedule. Confirm design documents, approval requirements, access, and construction responsibilities first. Give the owner a sequence tied to those decisions rather than an unsupported completion promise.
FAQ
What's the first step in planning retaining walls for landscaping companies?
Record the wall alignment, grade changes, drainage route, nearby loads, and construction access. Use photographs and a site sketch to create a shared scope before choosing materials or requesting construction proposals.
Can a landscaping company build a retaining wall without an engineer?
Engineering requirements depend on the project and the applicable jurisdiction. Confirm the requirements with the permitting authority and appropriate design professional rather than relying on a wall-height rule from another property.
Is poured concrete better than a block retaining wall?
Neither system is best for every landscape. Compare site conditions, design requirements, drainage, access, appearance, and the space needed for the complete wall assembly.
Can I plant directly behind a retaining wall?
Place planting according to the wall design and landscape plan, keeping required drainage and structural zones clear. Coordinate roots, irrigation, soil placement, and maintenance access before installing the bed.
Should I repair or replace a leaning retaining wall?
Assess the cause of the leaning before selecting repair or replacement. Surface repair alone does not correct an unresolved stability or drainage problem, and an unstable wall needs an appropriate safety assessment.
Does Green Hammer Concrete provide retaining wall services in Brevard County?
Green Hammer Concrete provides retaining wall construction and repair services to residential and commercial property owners in Palm Bay and Brevard County. Confirm the specific construction scope, design responsibilities, approvals, and schedule for your project.
What should a landscaping company give the wall contractor?
Provide a site sketch, photographs, grade information, access details, and the planned landscaping around the wall. Identify nearby structures, vehicle areas, irrigation, and drainage concerns so they can be considered before construction.
One last thing
Photograph the drainage outlet before planting, then photograph it again after mulch and irrigation work are finished. The landscape handoff should preserve the wall's drainage, not hide it. Keep those photographs with the scope drawing so the next maintenance crew knows what must stay clear.